New Launch

Tengah Garden Residences

Tengah Garden Development Pte Ltd & TGA Development Pte Ltd

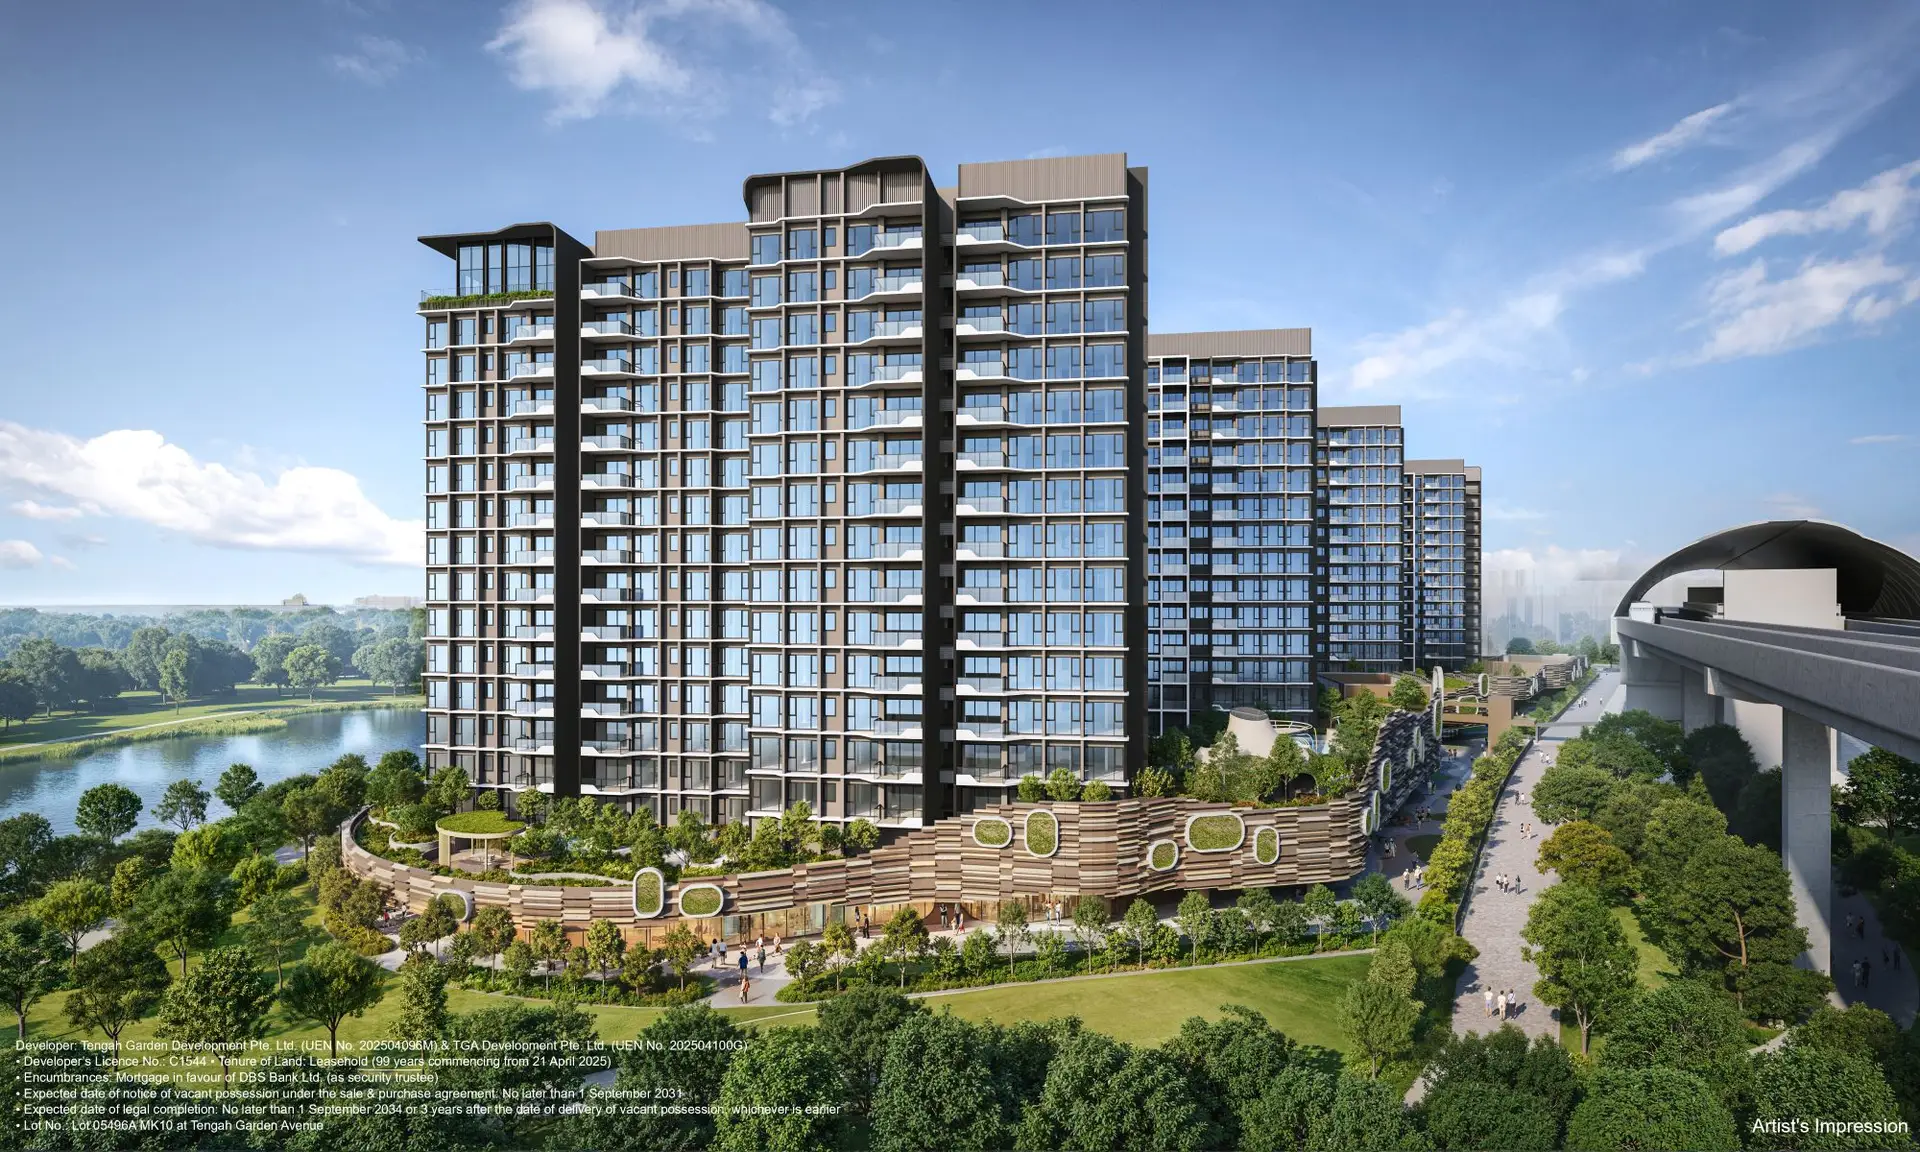
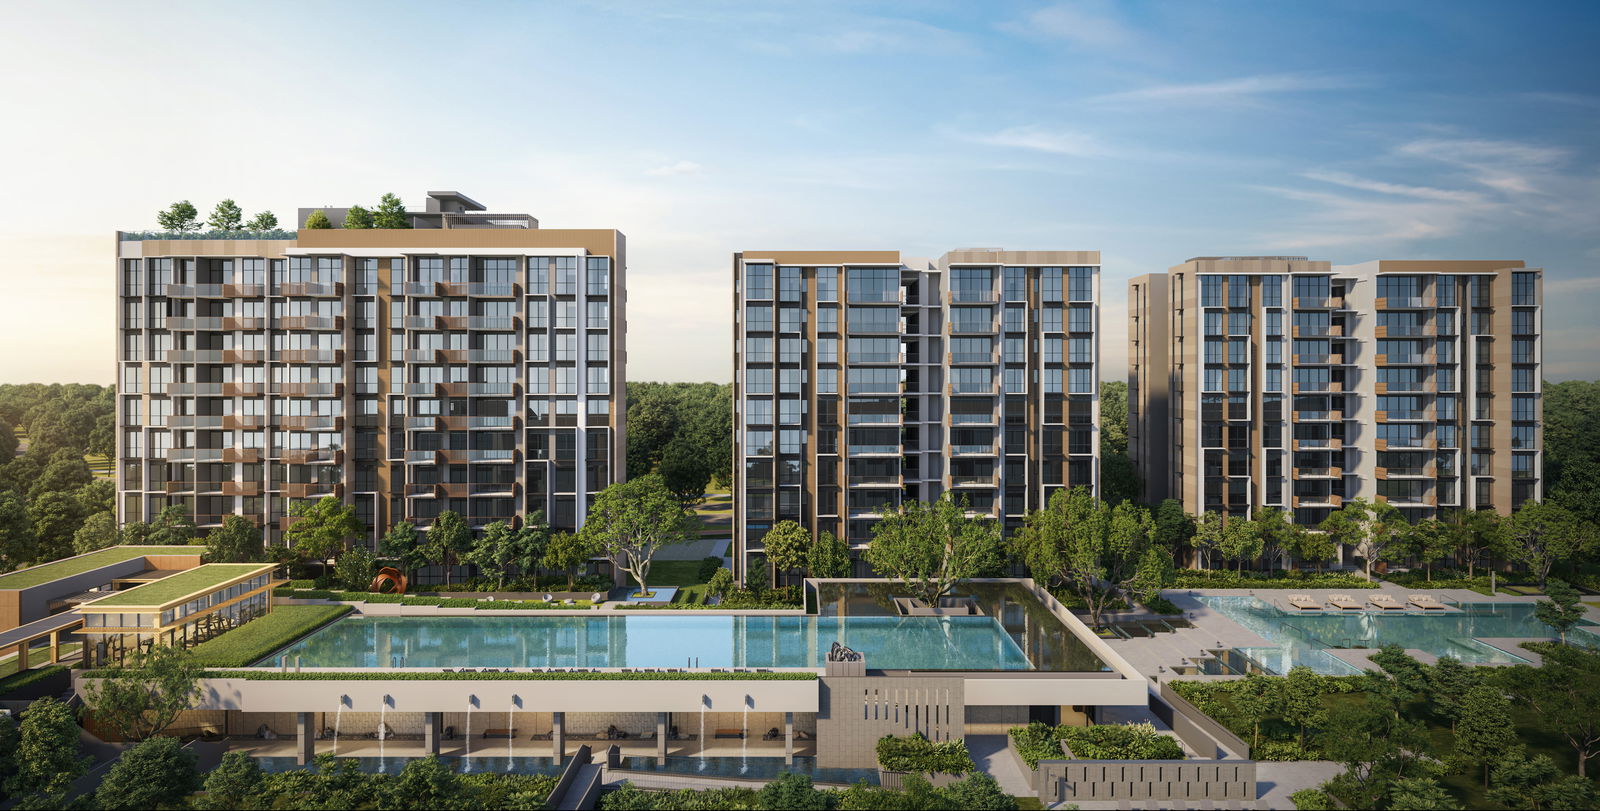
Tengah Garden Residences is a new launch condominium located in Singapore’s smart and sustainable Tengah Estate. Featuring 863 residential units, direct access to Hong Kah MRT Station, extensive lifestyle facilities, and thoughtfully designed homes ranging from 1 to 4-bedroom layouts.

Download the project brochure for us to send you the price information

About Tengah Garden Residences

Tengah Garden Residences

Tengah Garden Residences is a landmark residential development located within Singapore’s upcoming smart and sustainable Tengah township. Developed by Tengah Garden Development Pte Ltd and TGA Development Pte Ltd, the project offers 863 thoughtfully designed homes alongside retail and community facilities.

Strategically positioned next to Hong Kah MRT Station on the Jurong Region Line, residents enjoy excellent connectivity to Jurong Lake District, Jurong Innovation District, and major business hubs across Singapore.

Project Highlights

  • 863 Residential Units
  • 99-Year Leasehold Development
  • Direct access to Hong Kah MRT Station
  • Located within Tengah Smart Town
  • Integrated retail and community facilities
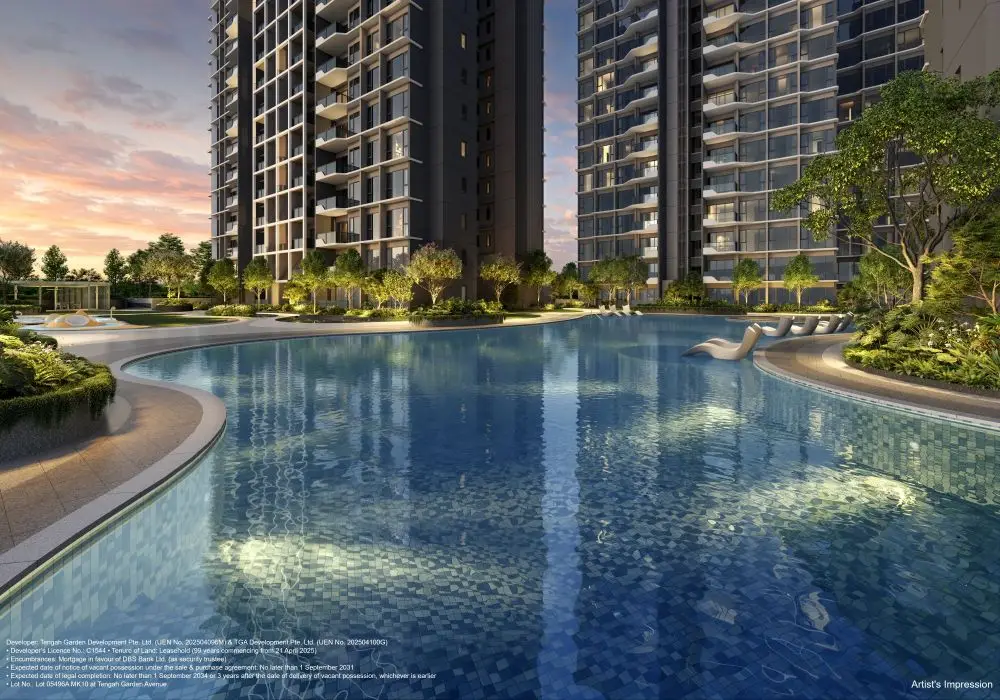
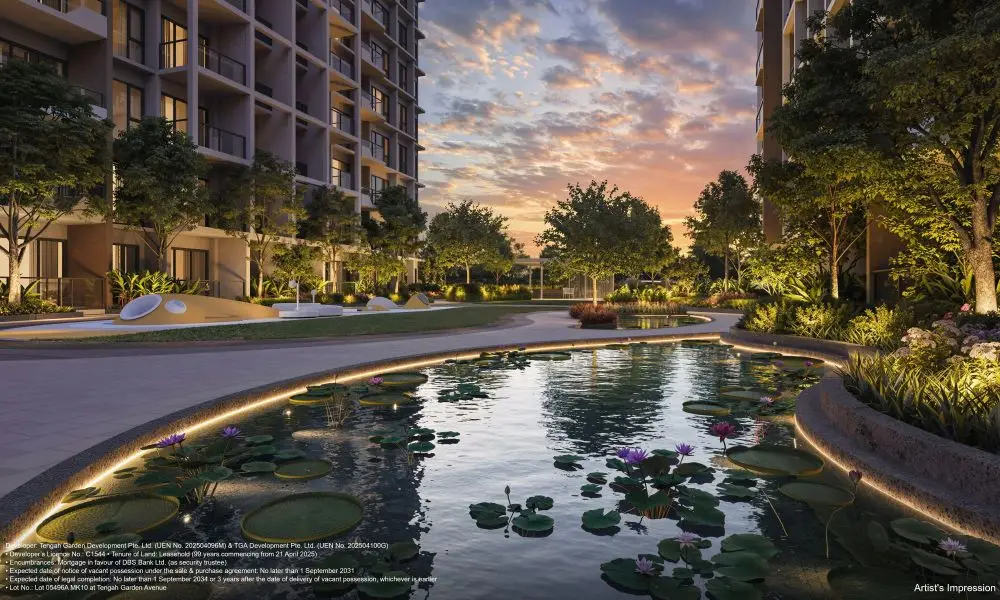
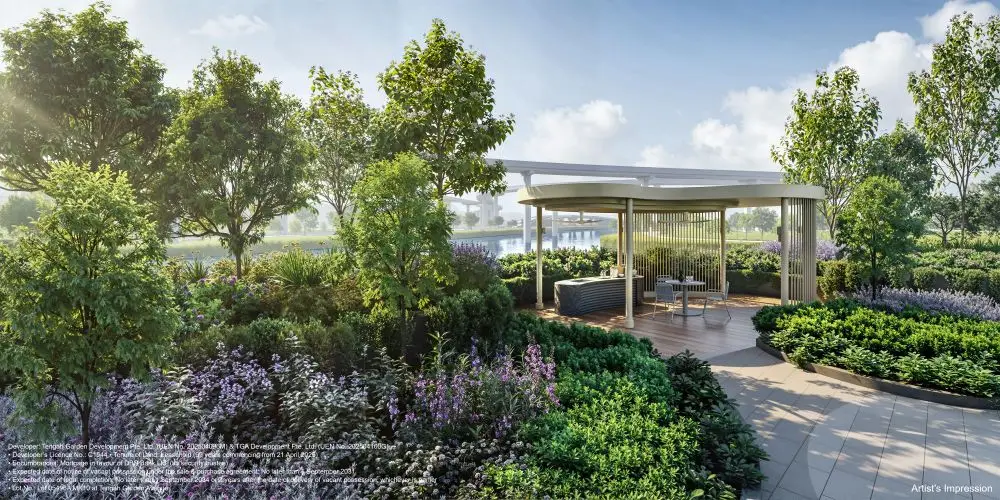
  • Extensive resort-style facilities
  • Near Jurong Lake District
  • Close to Jurong Innovation District
  • Strong future growth potential

Nearby Schools

  • Pioneer Primary School
  • Princess Elizabeth Primary School
  • Anglo Chinese School (Primary)
  • Rulang Primary School
  • Kranji Primary School
  • Jurong Primary School
  • Shuqun Primary School
  • Canadian International School
  • Dulwich College Singapore
  • German European School Singapore

Connectivity

  • Hong Kah MRT Station
  • Jurong East Regional Centre
  • Jurong Lake District
  • Jurong Innovation District
  • PIE Expressway
  • KJE Expressway

Interested in this project?

Let's Connect

Get the latest pricing, floor plans and availability.

Project details

Developer

Tengah Garden Development Pte Ltd & TGA Development Pte Ltd

Land Tenure

99-Year Leasehold

Site Area

25,458.40 sqm / 273,233 sqft

Total Units

863

TOP (Estimated)

Q1 2031 (Estimated)

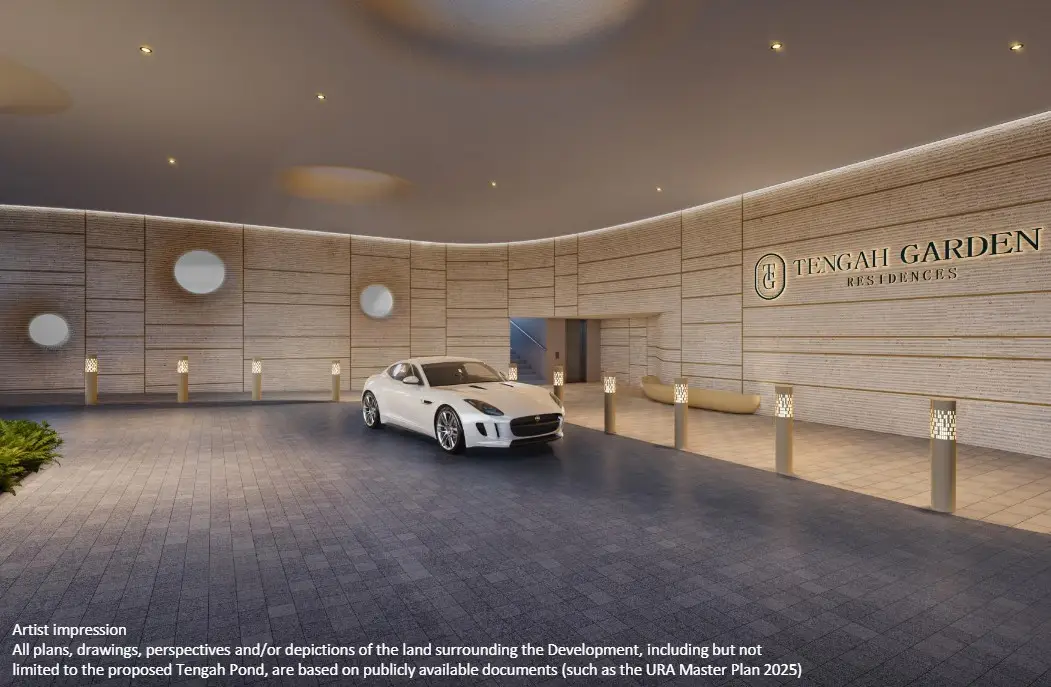
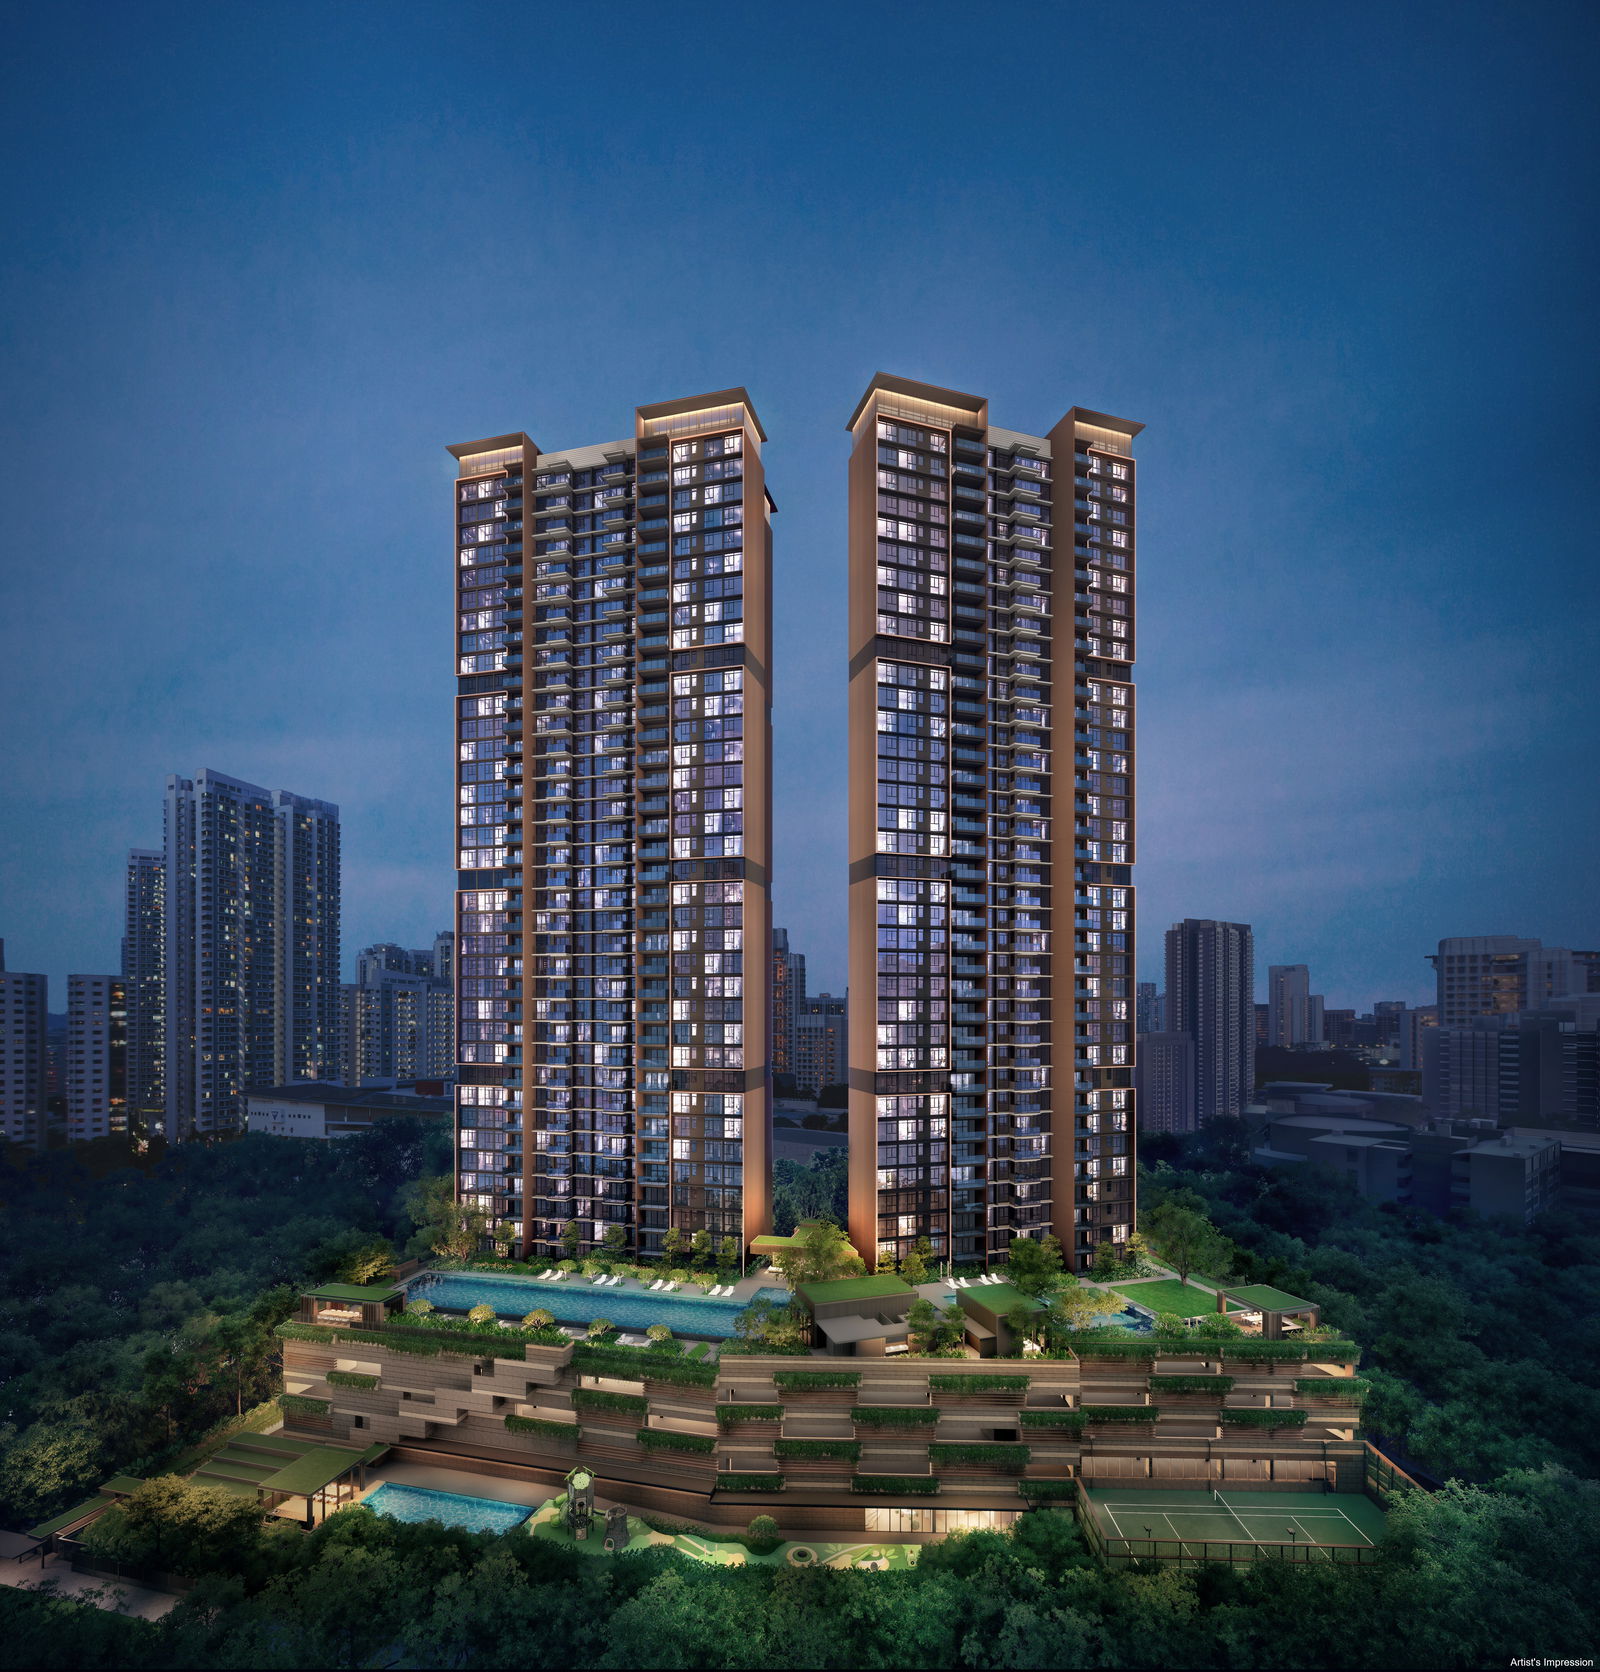
Photo Gallery

Gallery

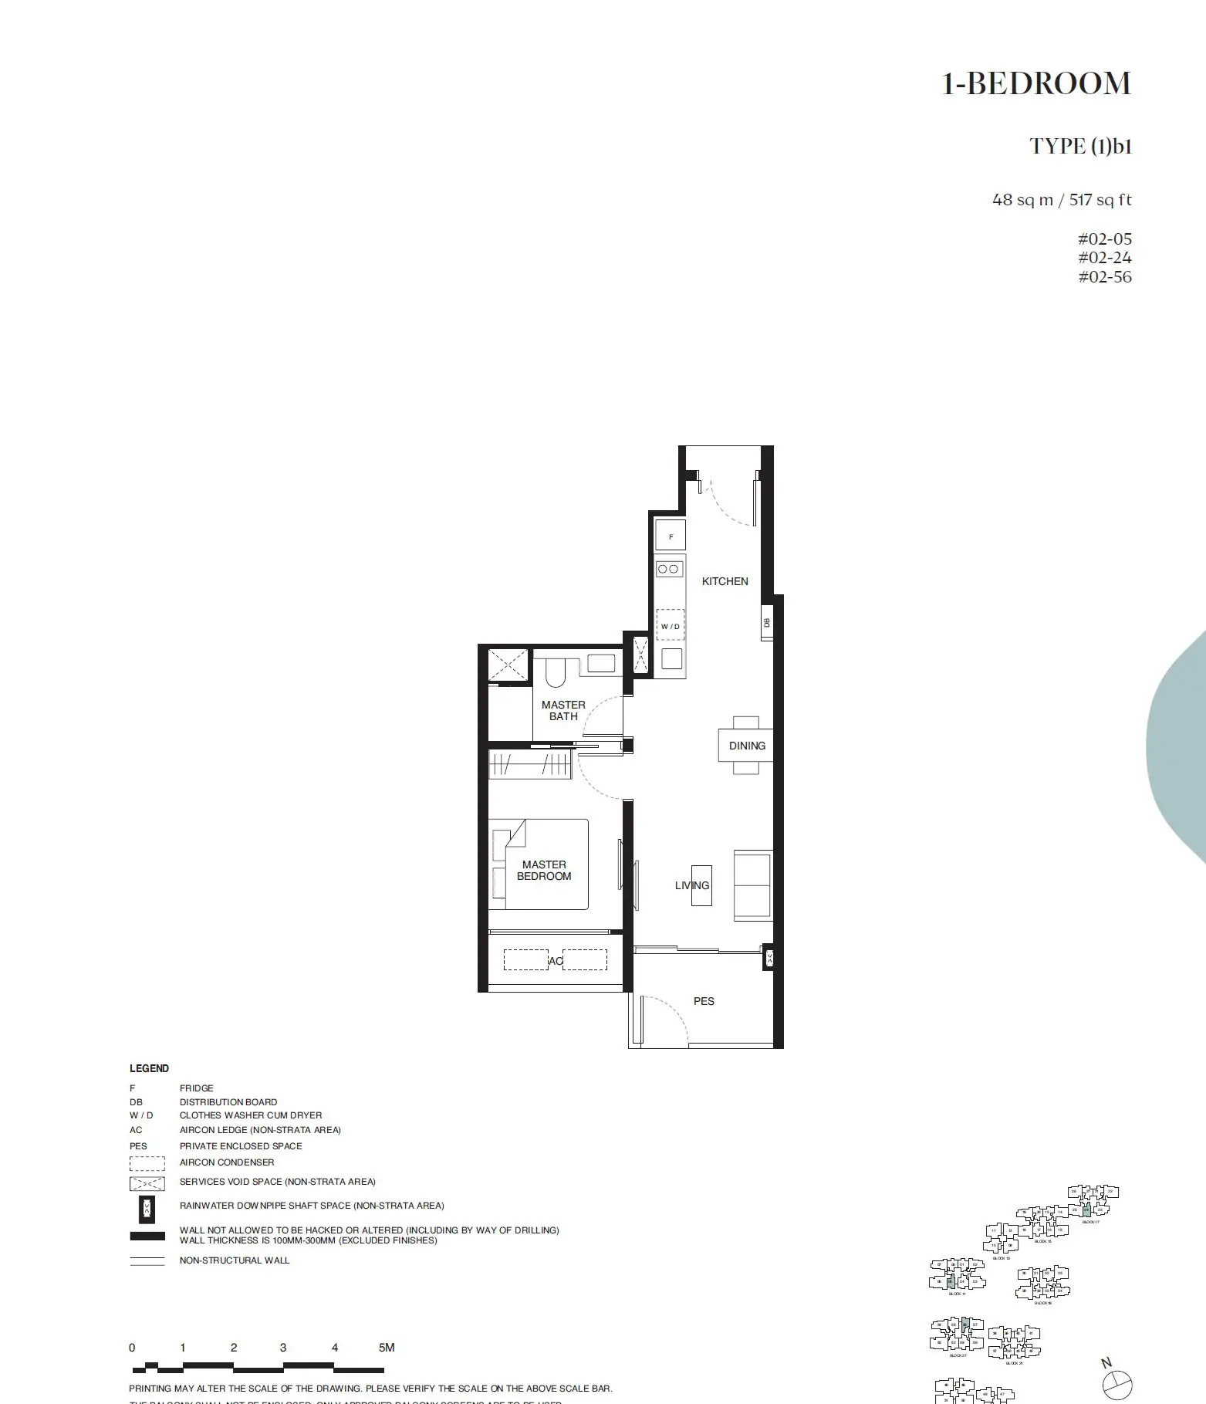
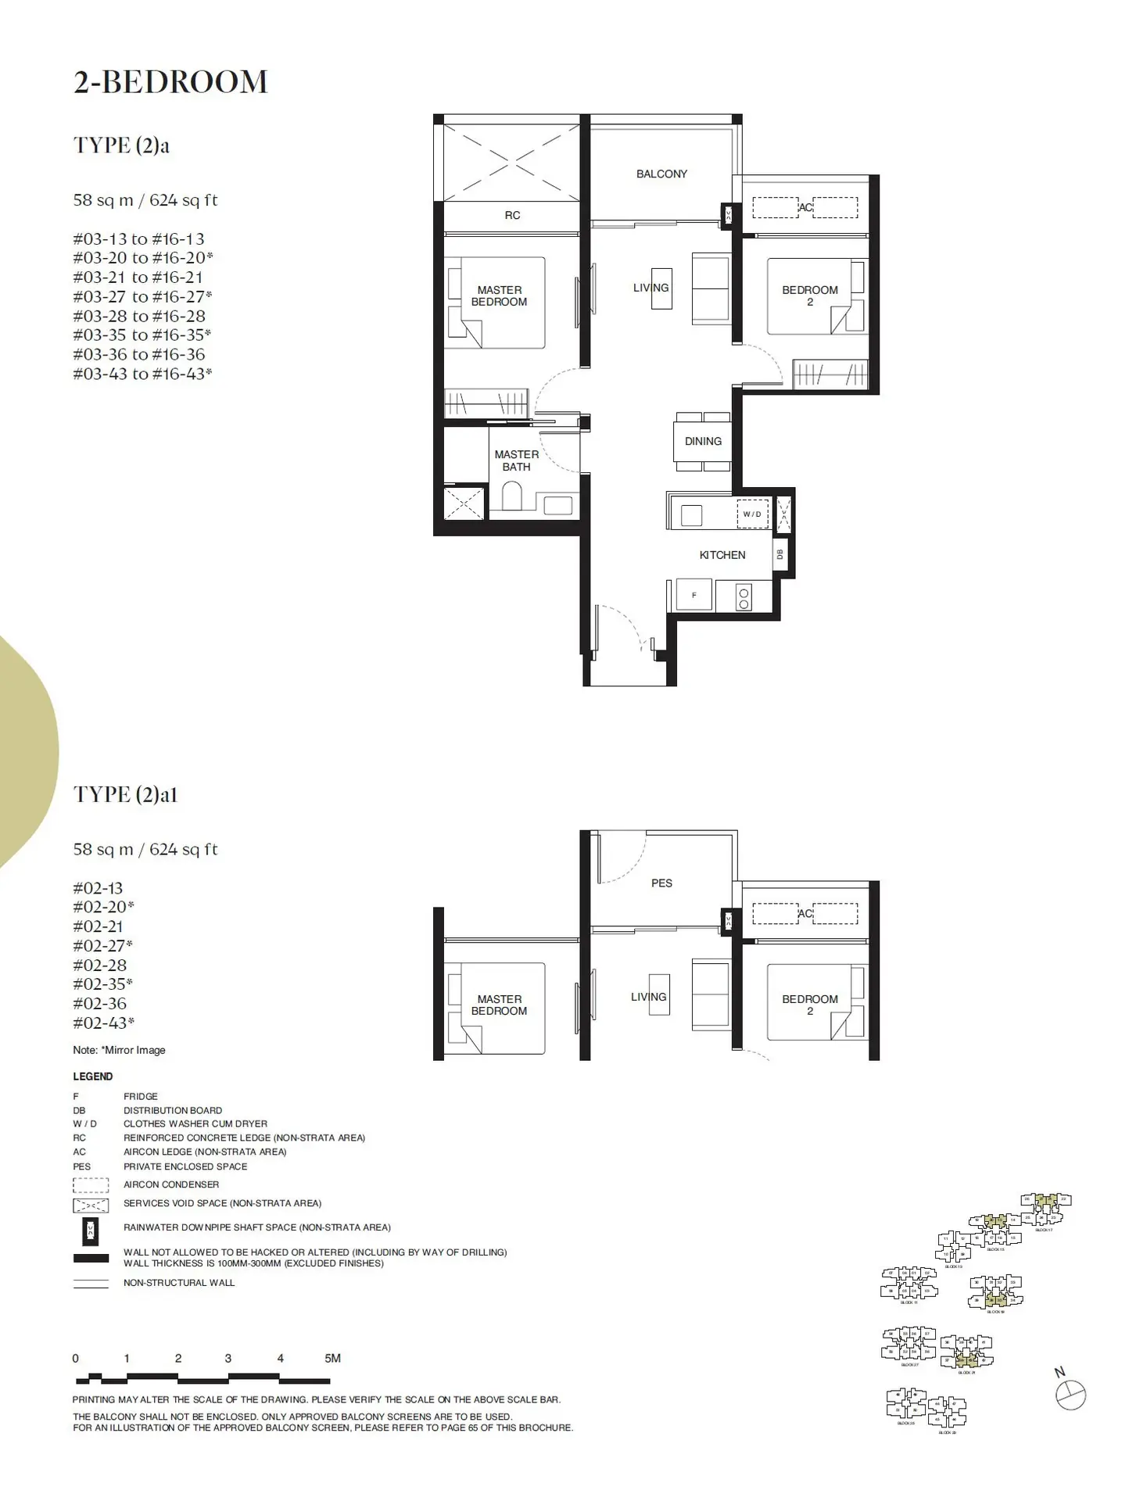
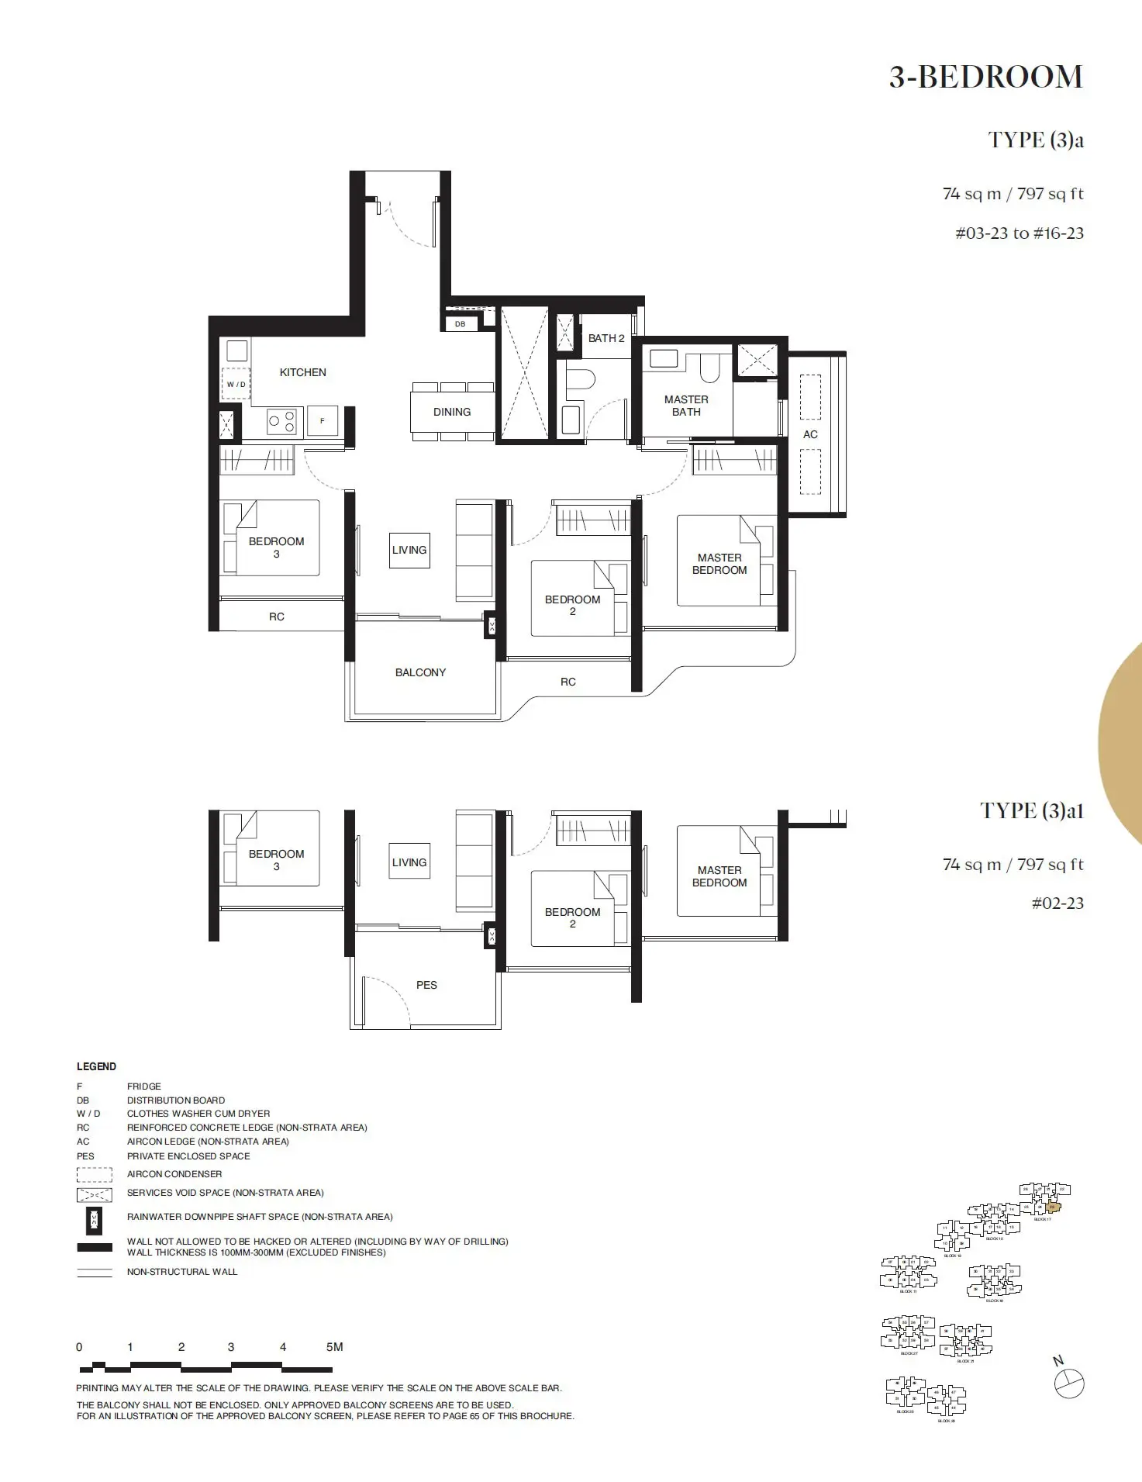
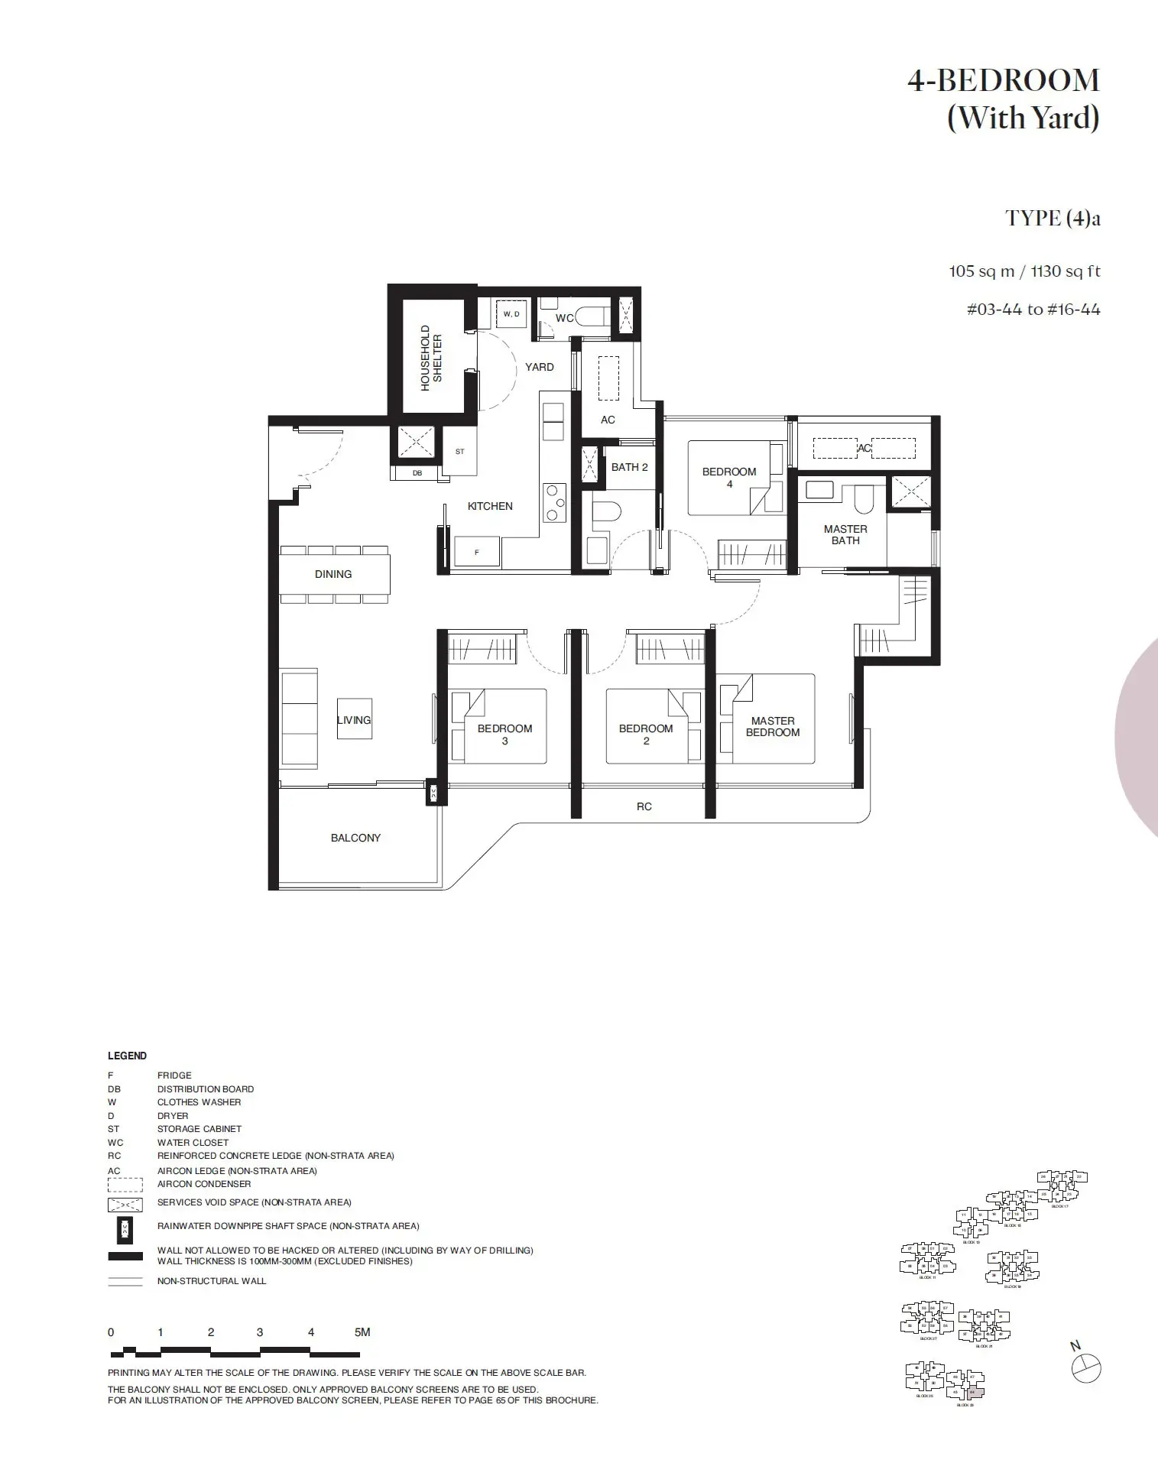
Floor Plans

Thoughtfully Designed For Modern Living

Explore a wide range of unit types to suit your lifestyle needs. From efficient layouts to spacious family homes, each unit is designed for comfort, functionality and natural light.

⚠️ Disclaimer: Not all available floor plans are displayed. Contact Andre Property Solutions for the complete collection and latest availability.
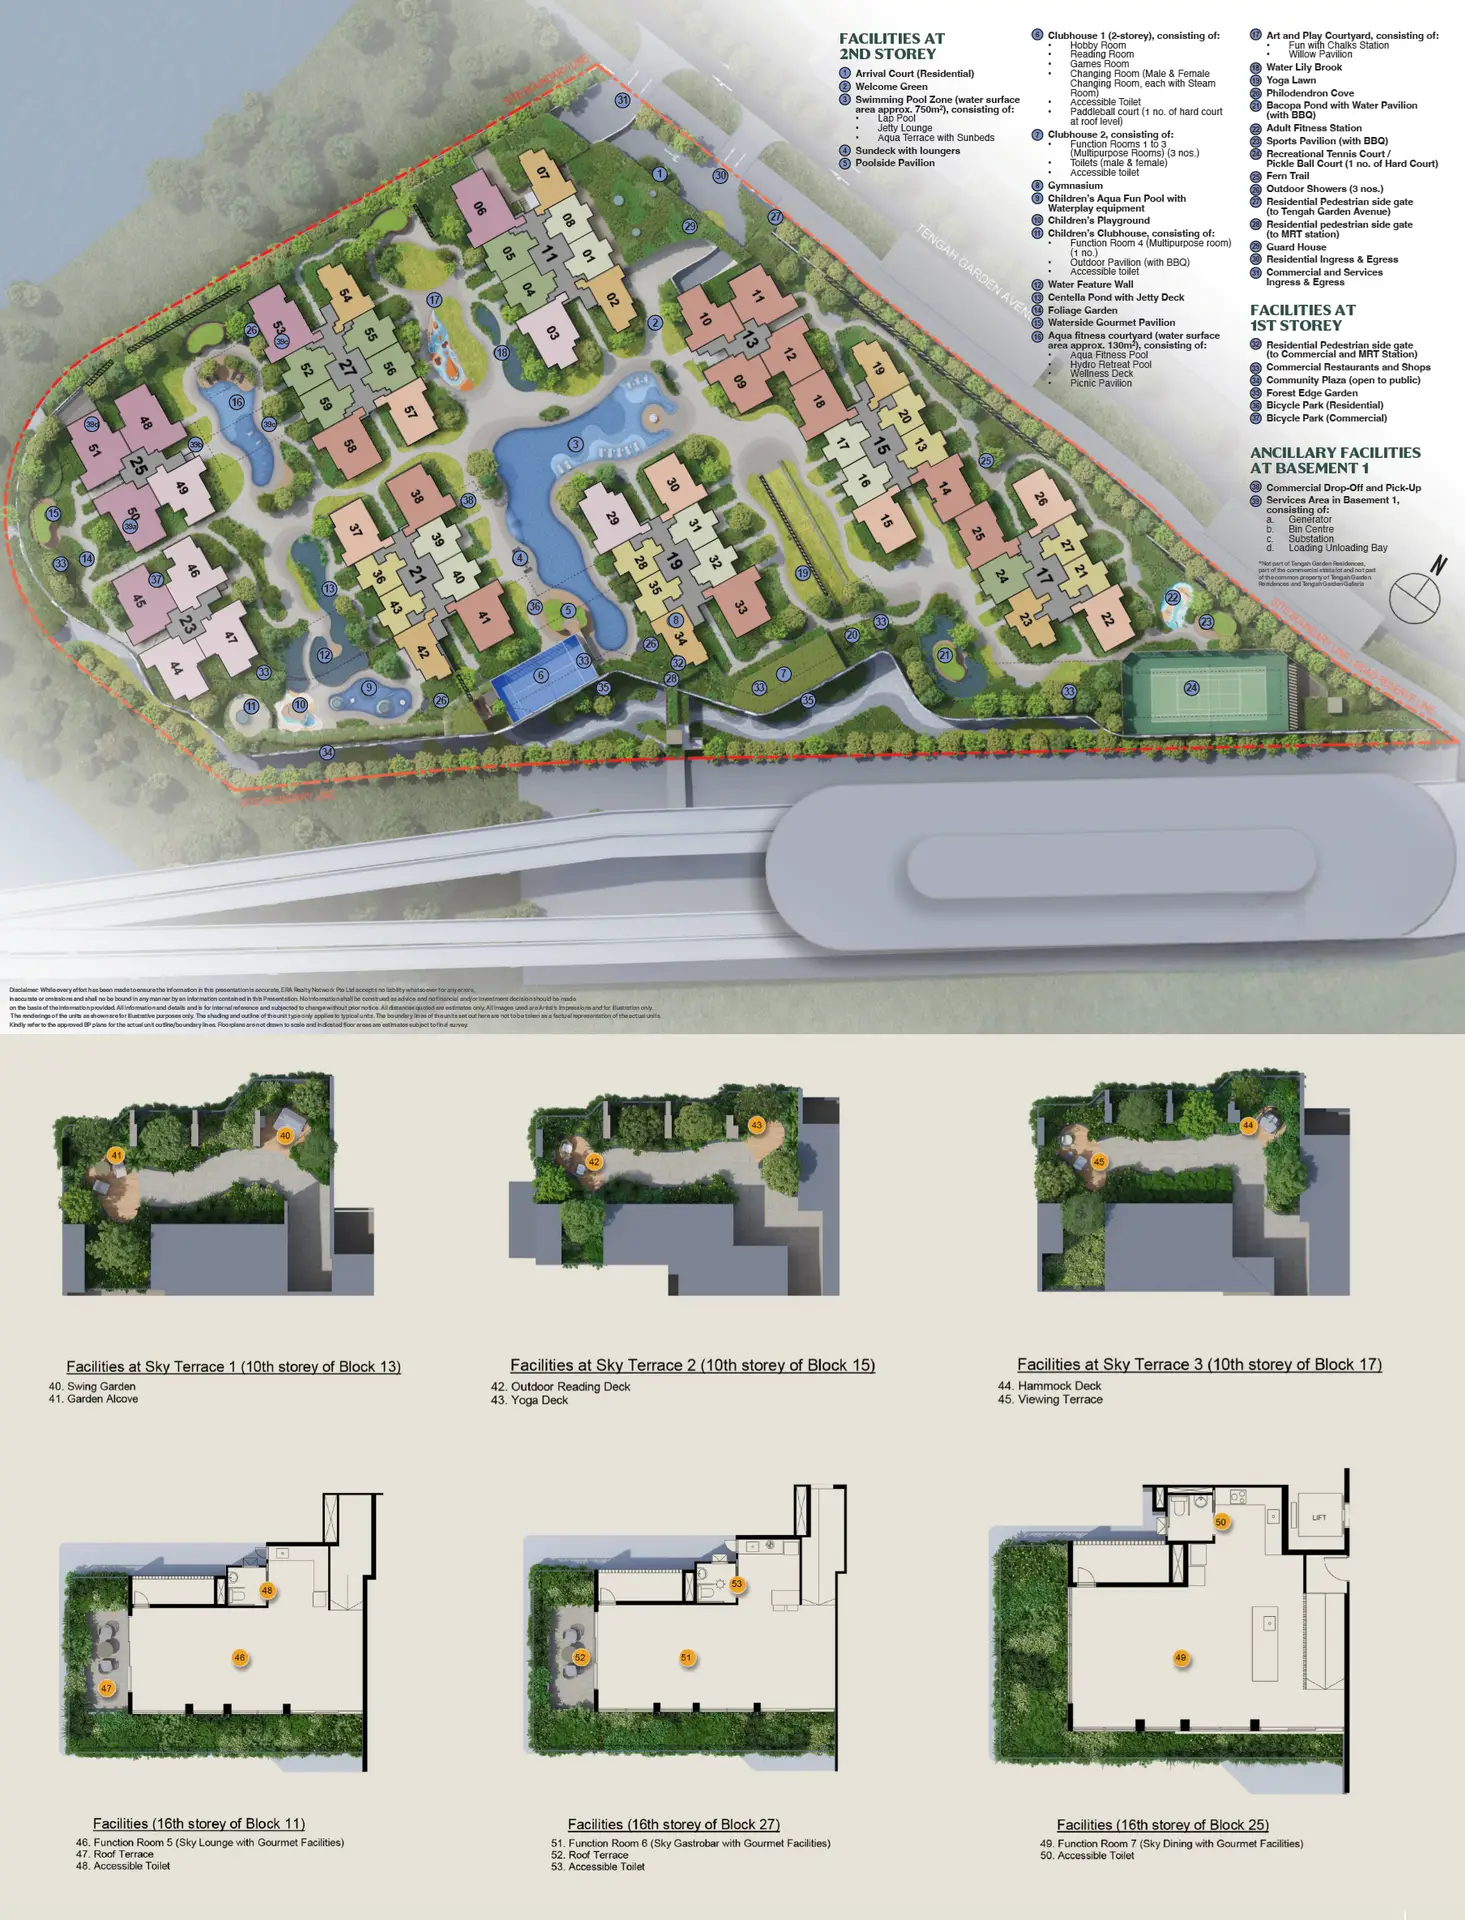
Site plan

Site Plan

Thoughtfully designed with lush landscaping and a wide range of facilities to elevate your everyday living.

Location

Well Connected. Well Positioned

EXPLORE MORE

Other New Launch Projects

PROPERTY EXPERT

Need Expert Property Advice?

Speak directly with Andre for personalised property recommendations, market analysis, and investment strategies tailored to your goals.

Download Project Brochure

Please provide your details below to access the project brochure.