Newport Residences
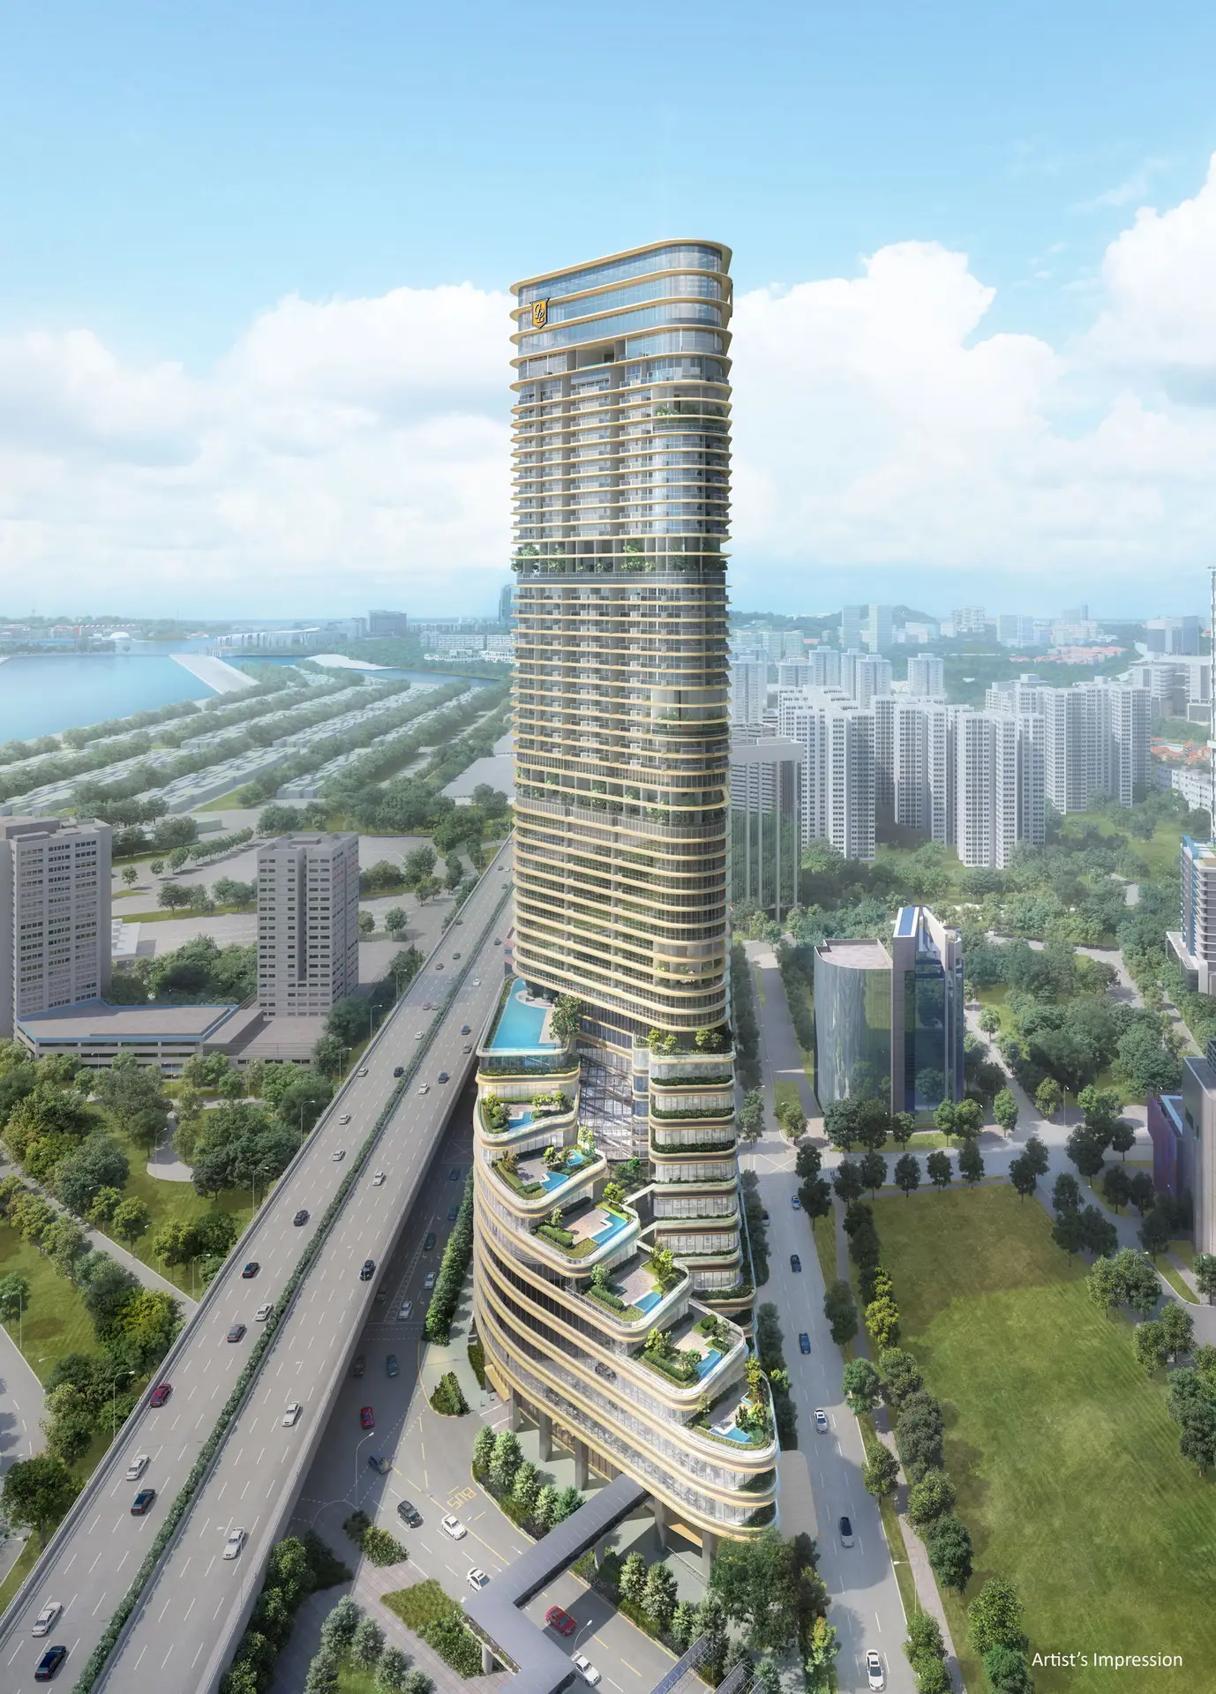
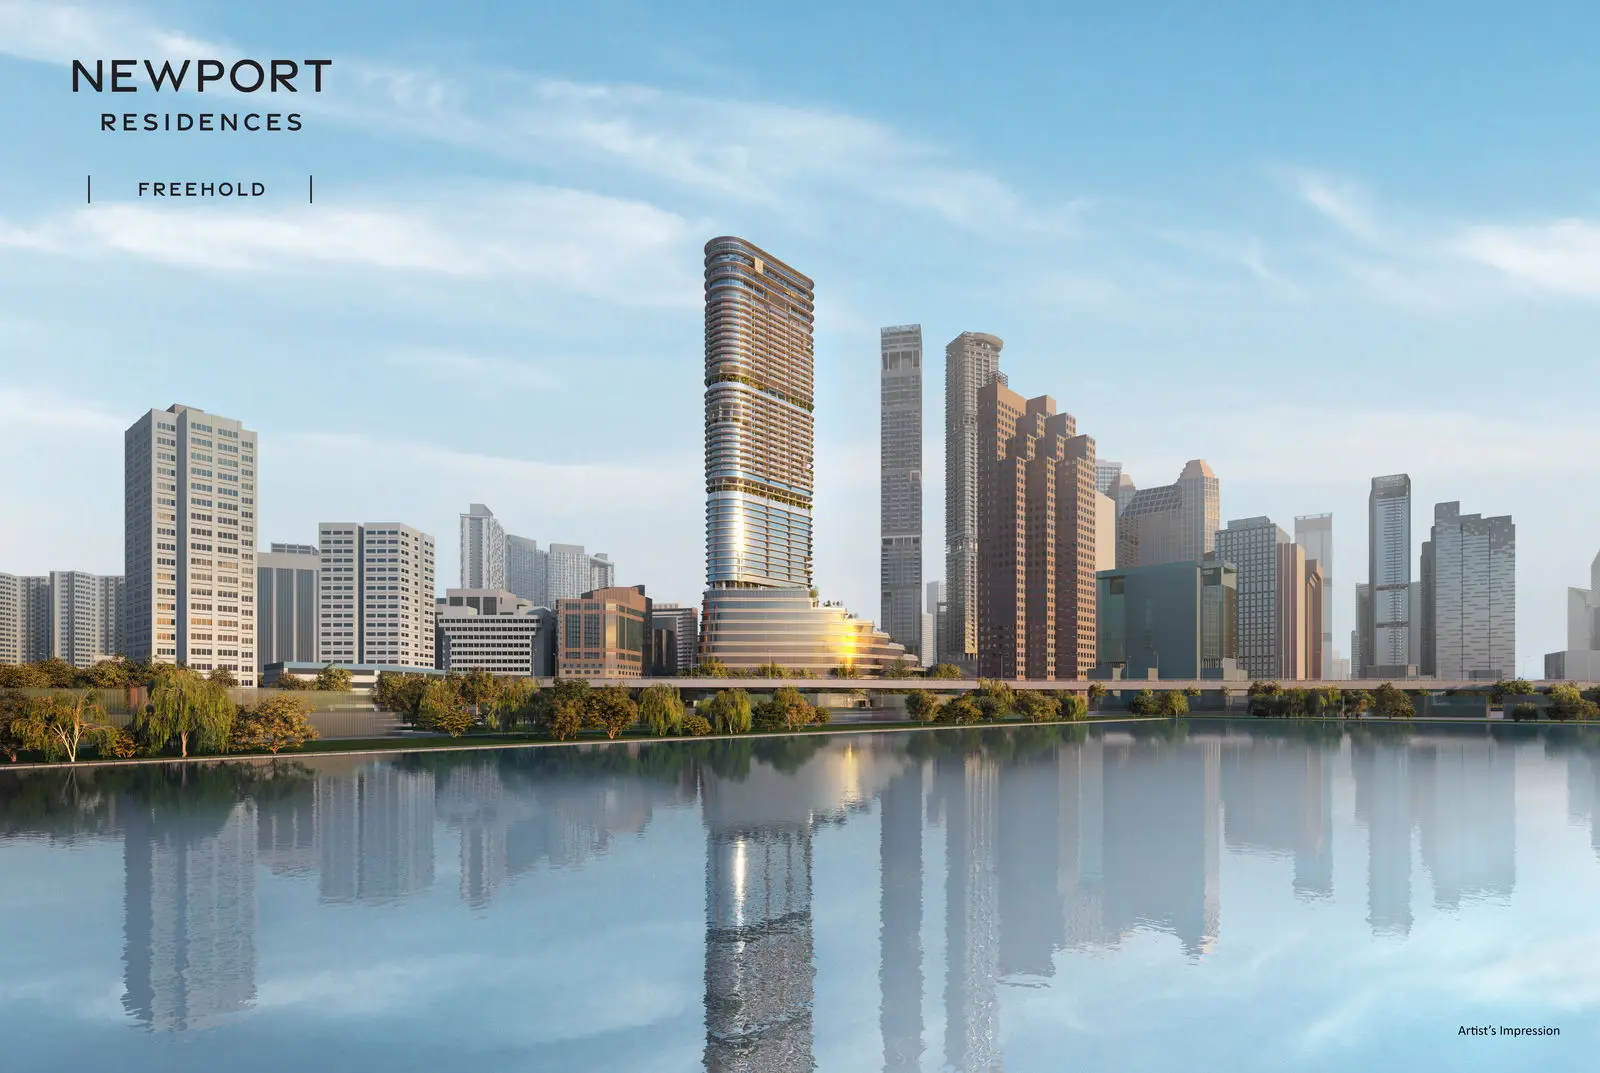
Newport Residences is a prestigious freehold residential development forming part of Newport Plaza, a landmark mixed-use development located at 80 Anson Road in Singapore’s District 02. Developed by Hong Leong Properties Pte Limited, a wholly owned subsidiary of City Developments Limited (CDL), the project comprises 246 exclusive residences positioned from levels 23 to 45 above a vibrant commercial podium.
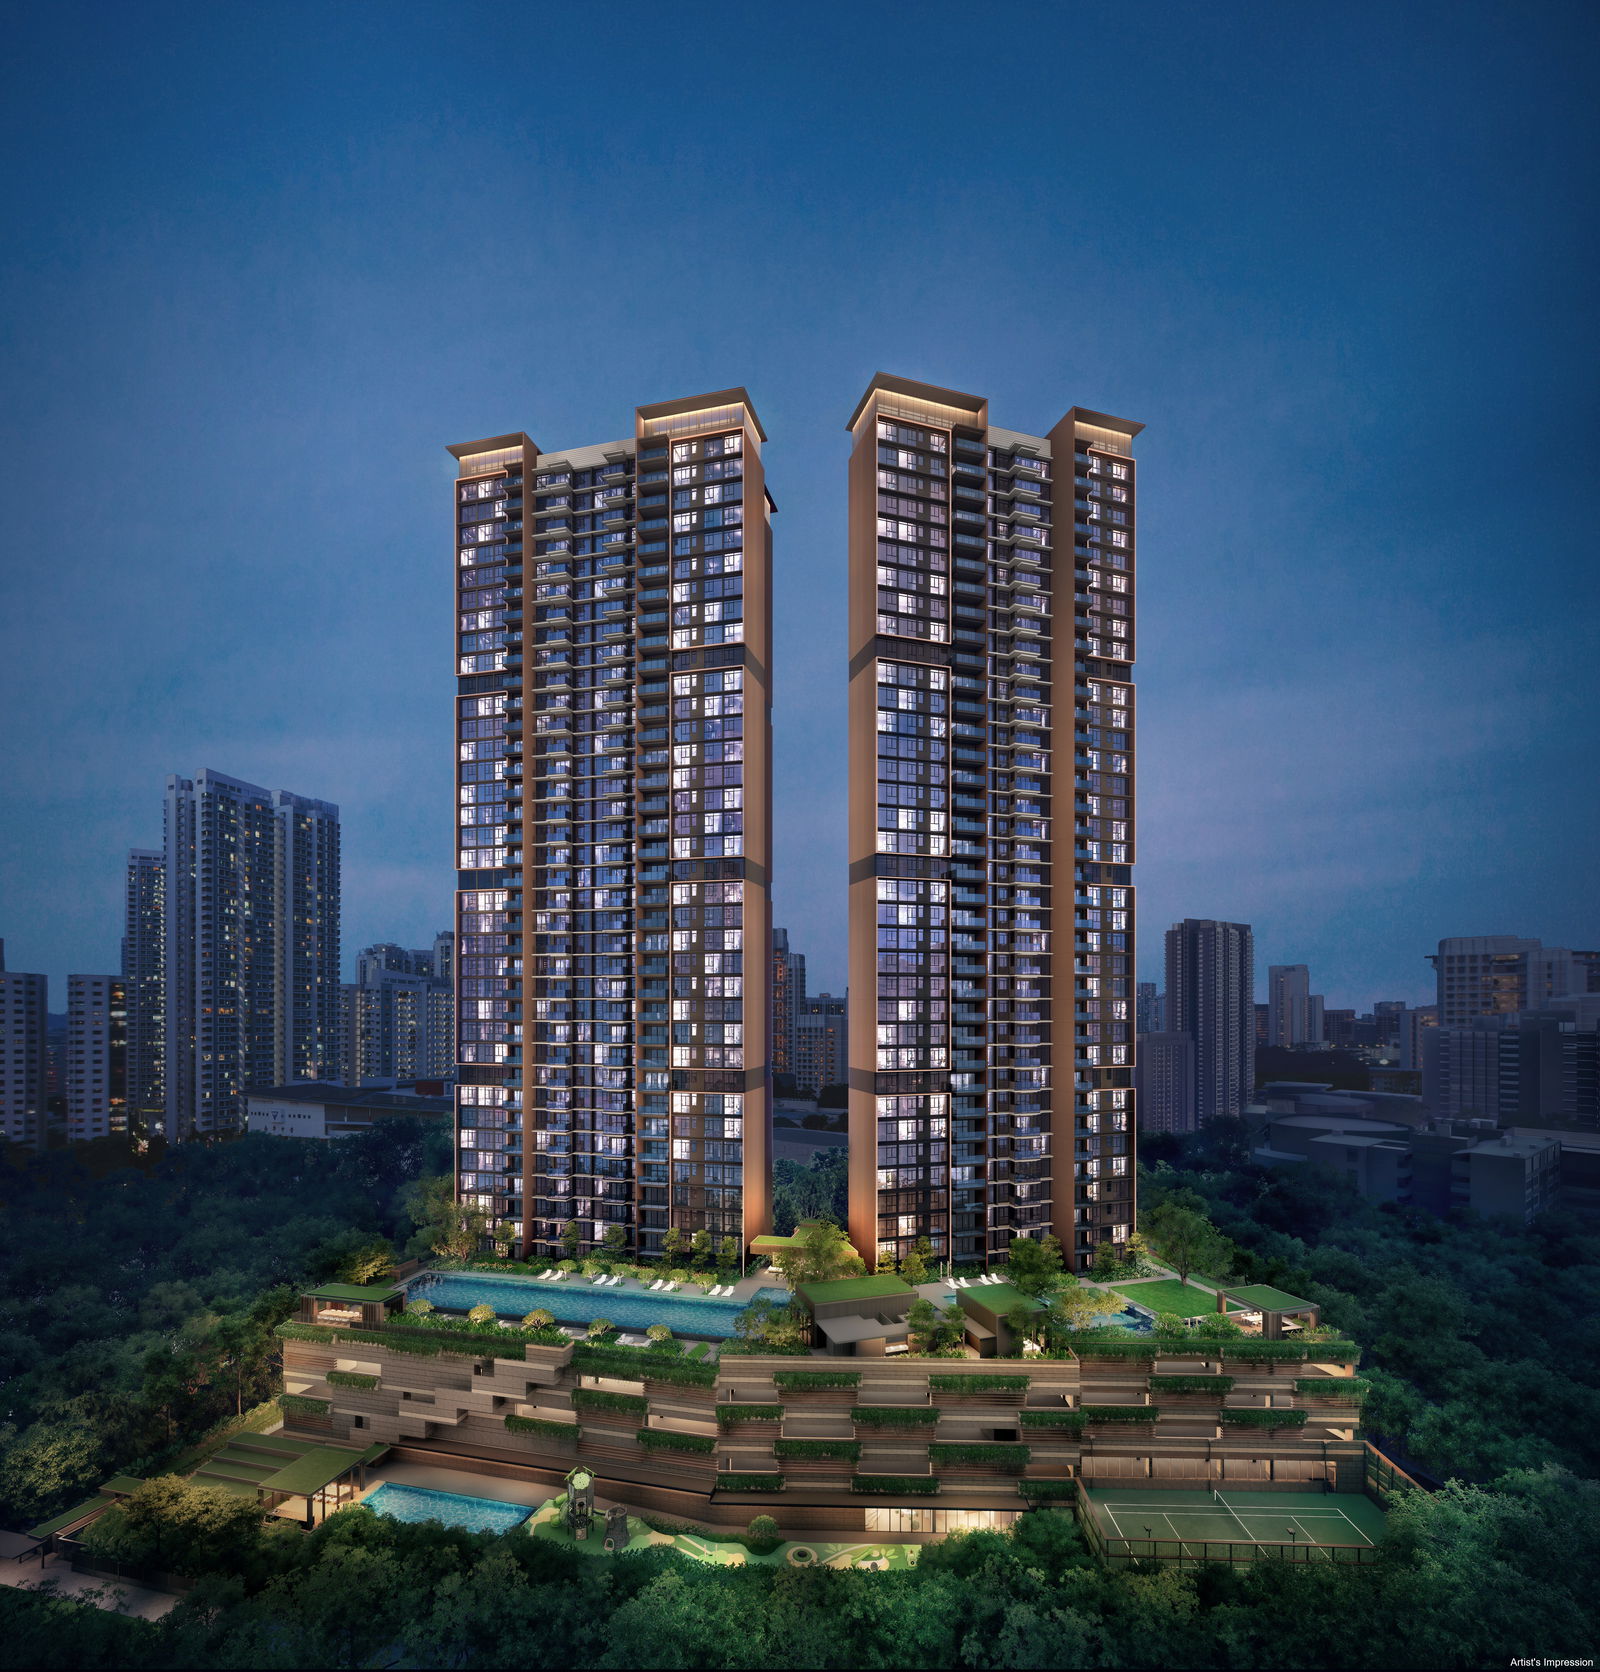
Designed by internationally renowned architects Nikken Sekkei and ADDP Architects, Newport Residences introduces a striking biophilic design concept that integrates lush greenery, cascading sky gardens, and panoramic sea-facing views. The tower stands approximately 215 metres tall, creating a new icon within the Central Business District skyline.
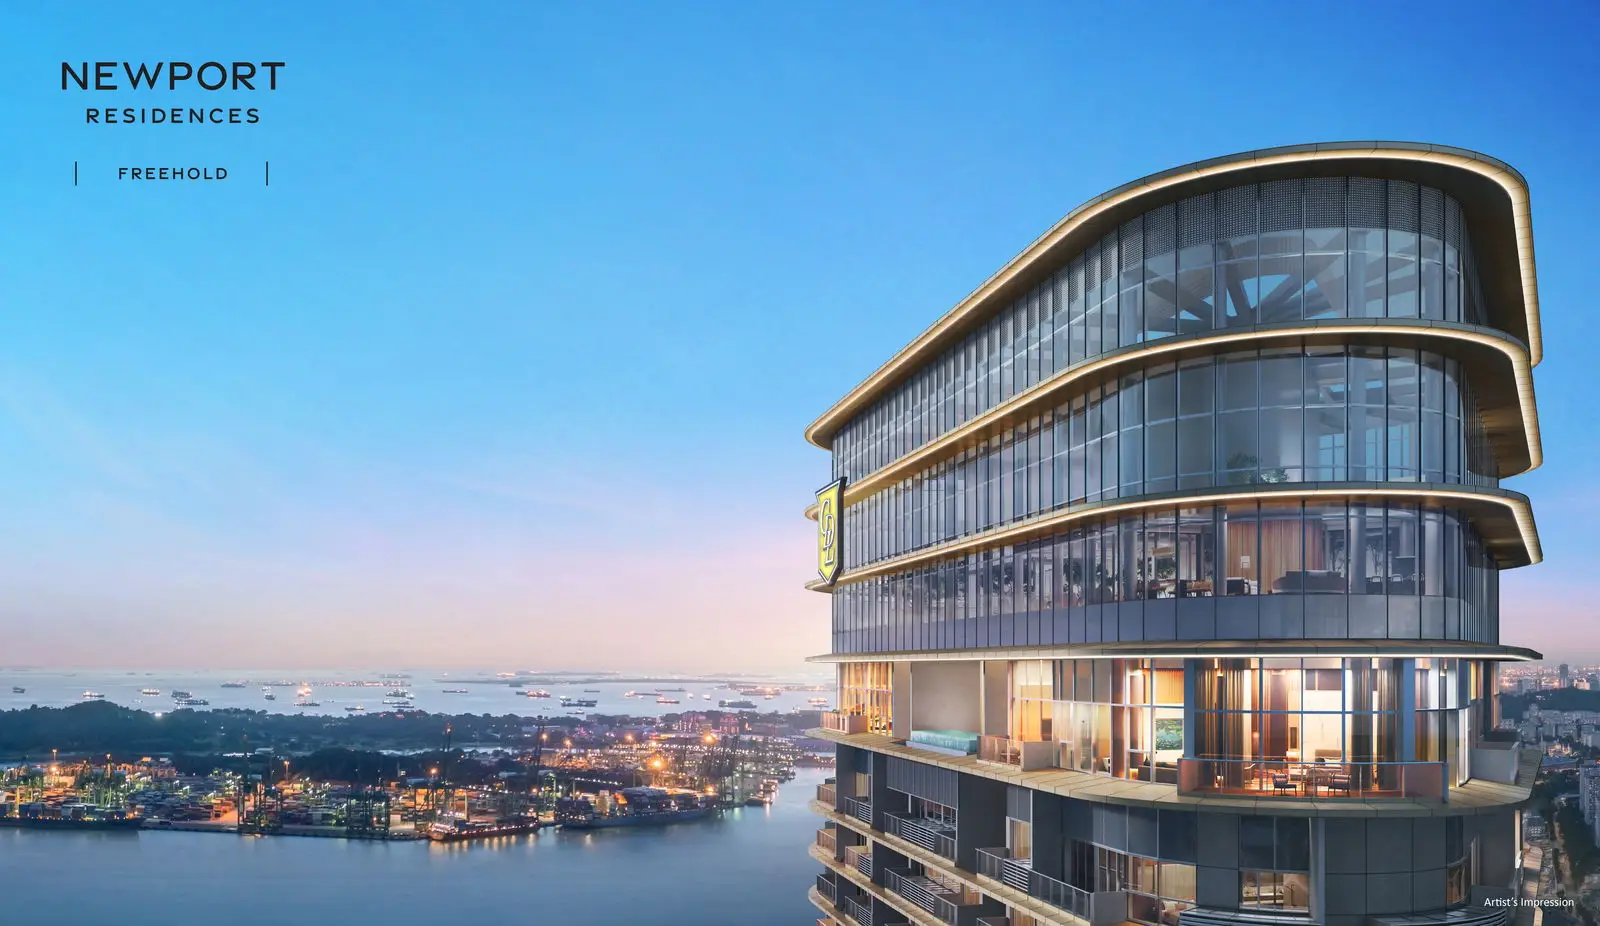
Strategically positioned between the CBD and the future Greater Southern Waterfront, Newport Residences offers exceptional connectivity, investment potential, and lifestyle convenience. Residents enjoy breathtaking views towards Sentosa, the southern coastline, and the city skyline from elevated residential floors and sky gardens.
Project Highlights
- Rare Freehold luxury development in District 02
- 246 exclusive residences
- Part of Newport Plaza mixed-use development
- Prime CBD location at Anson Road
- Designed by Nikken Sekkei and ADDP Architects
- Panoramic sea and city skyline views
- Sky gardens and biophilic architecture
- Close to future Greater Southern Waterfront
- Green Mark Platinum Super Low Energy certification
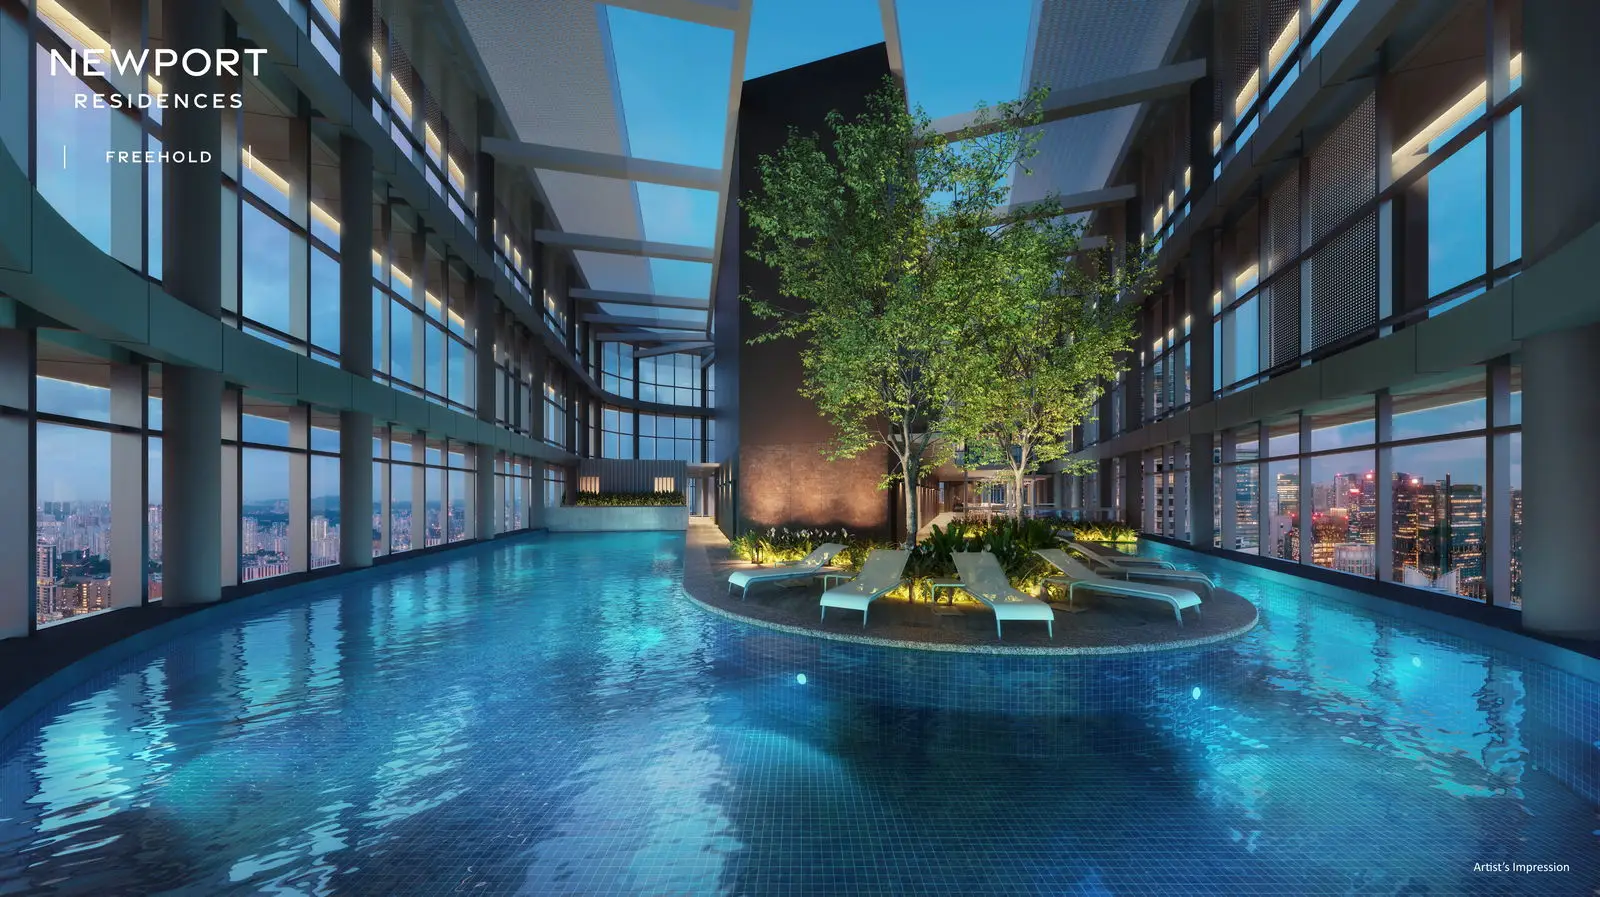
- Luxury lifestyle facilities approximately 200m above ground
Facilities
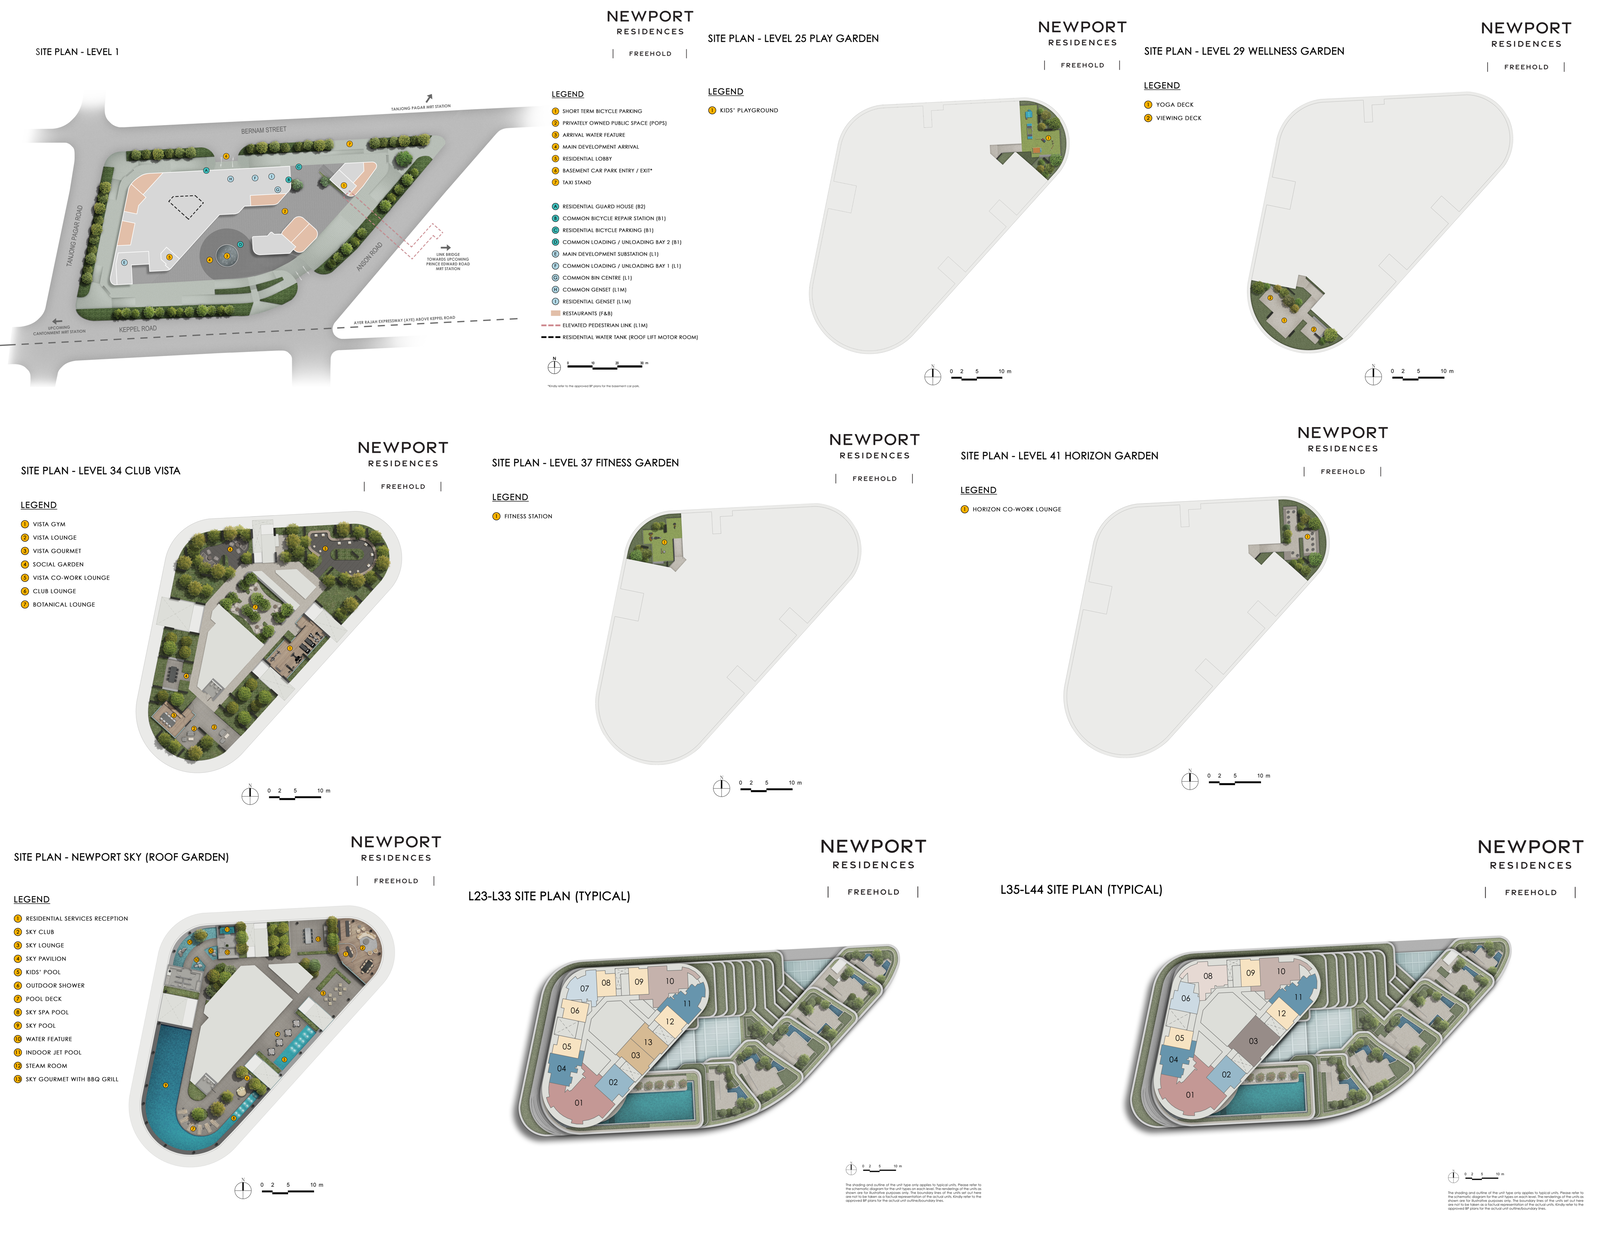
- Sky Pool
- Sky Spa Pool
- Indoor Jet Pool
- Steam Room
- Sky Club
- Sky Lounge
- Sky Pavilion
- Sky Gourmet with BBQ Grill
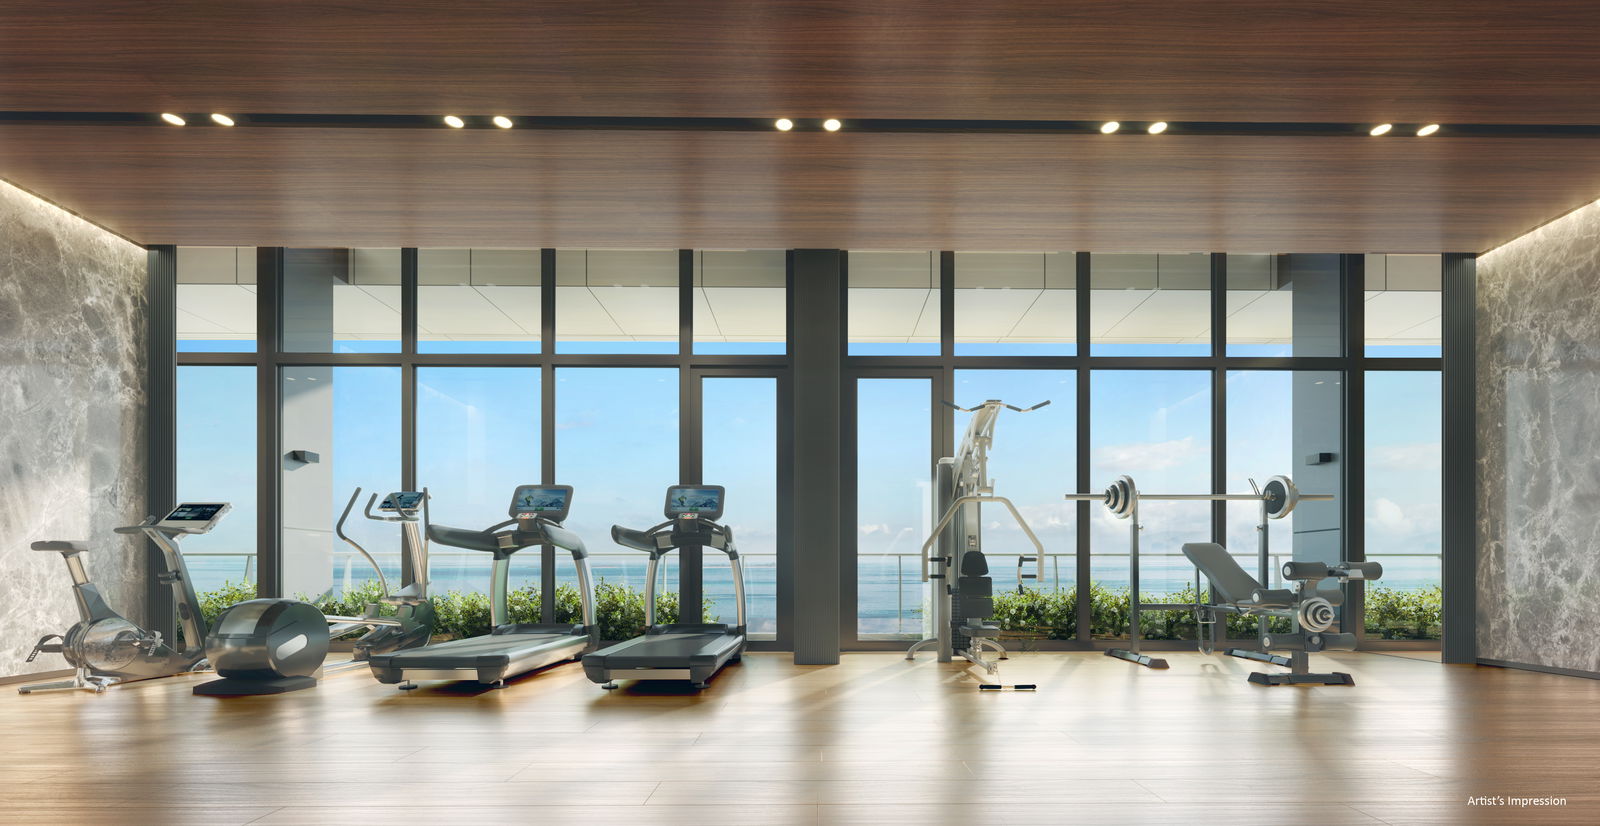
- Vista Gym
- Vista Lounge
- Vista Gourmet
- Social Garden
- Vista Co-Work Lounge
- Club Lounge
- Botanical Lounge
- Wellness Garden
- Play Garden
- Horizon Garden
- Fitness Garden
- Roof Garden – Newport Sky
Nearby Amenities
- Tanjong Pagar
- Shenton Way
- Marina Bay
- Greater Southern Waterfront
- Sentosa
- Guoco Tower
- Marina Bay Financial Centre
- Singapore CBD
- Keppel Bay
- Marina Coastal Area
Nearby MRT Stations
- Prince Edward Road MRT Station
- Tanjong Pagar MRT Station
- Shenton Way MRT Station
- Maxwell MRT Station
Unit Mix
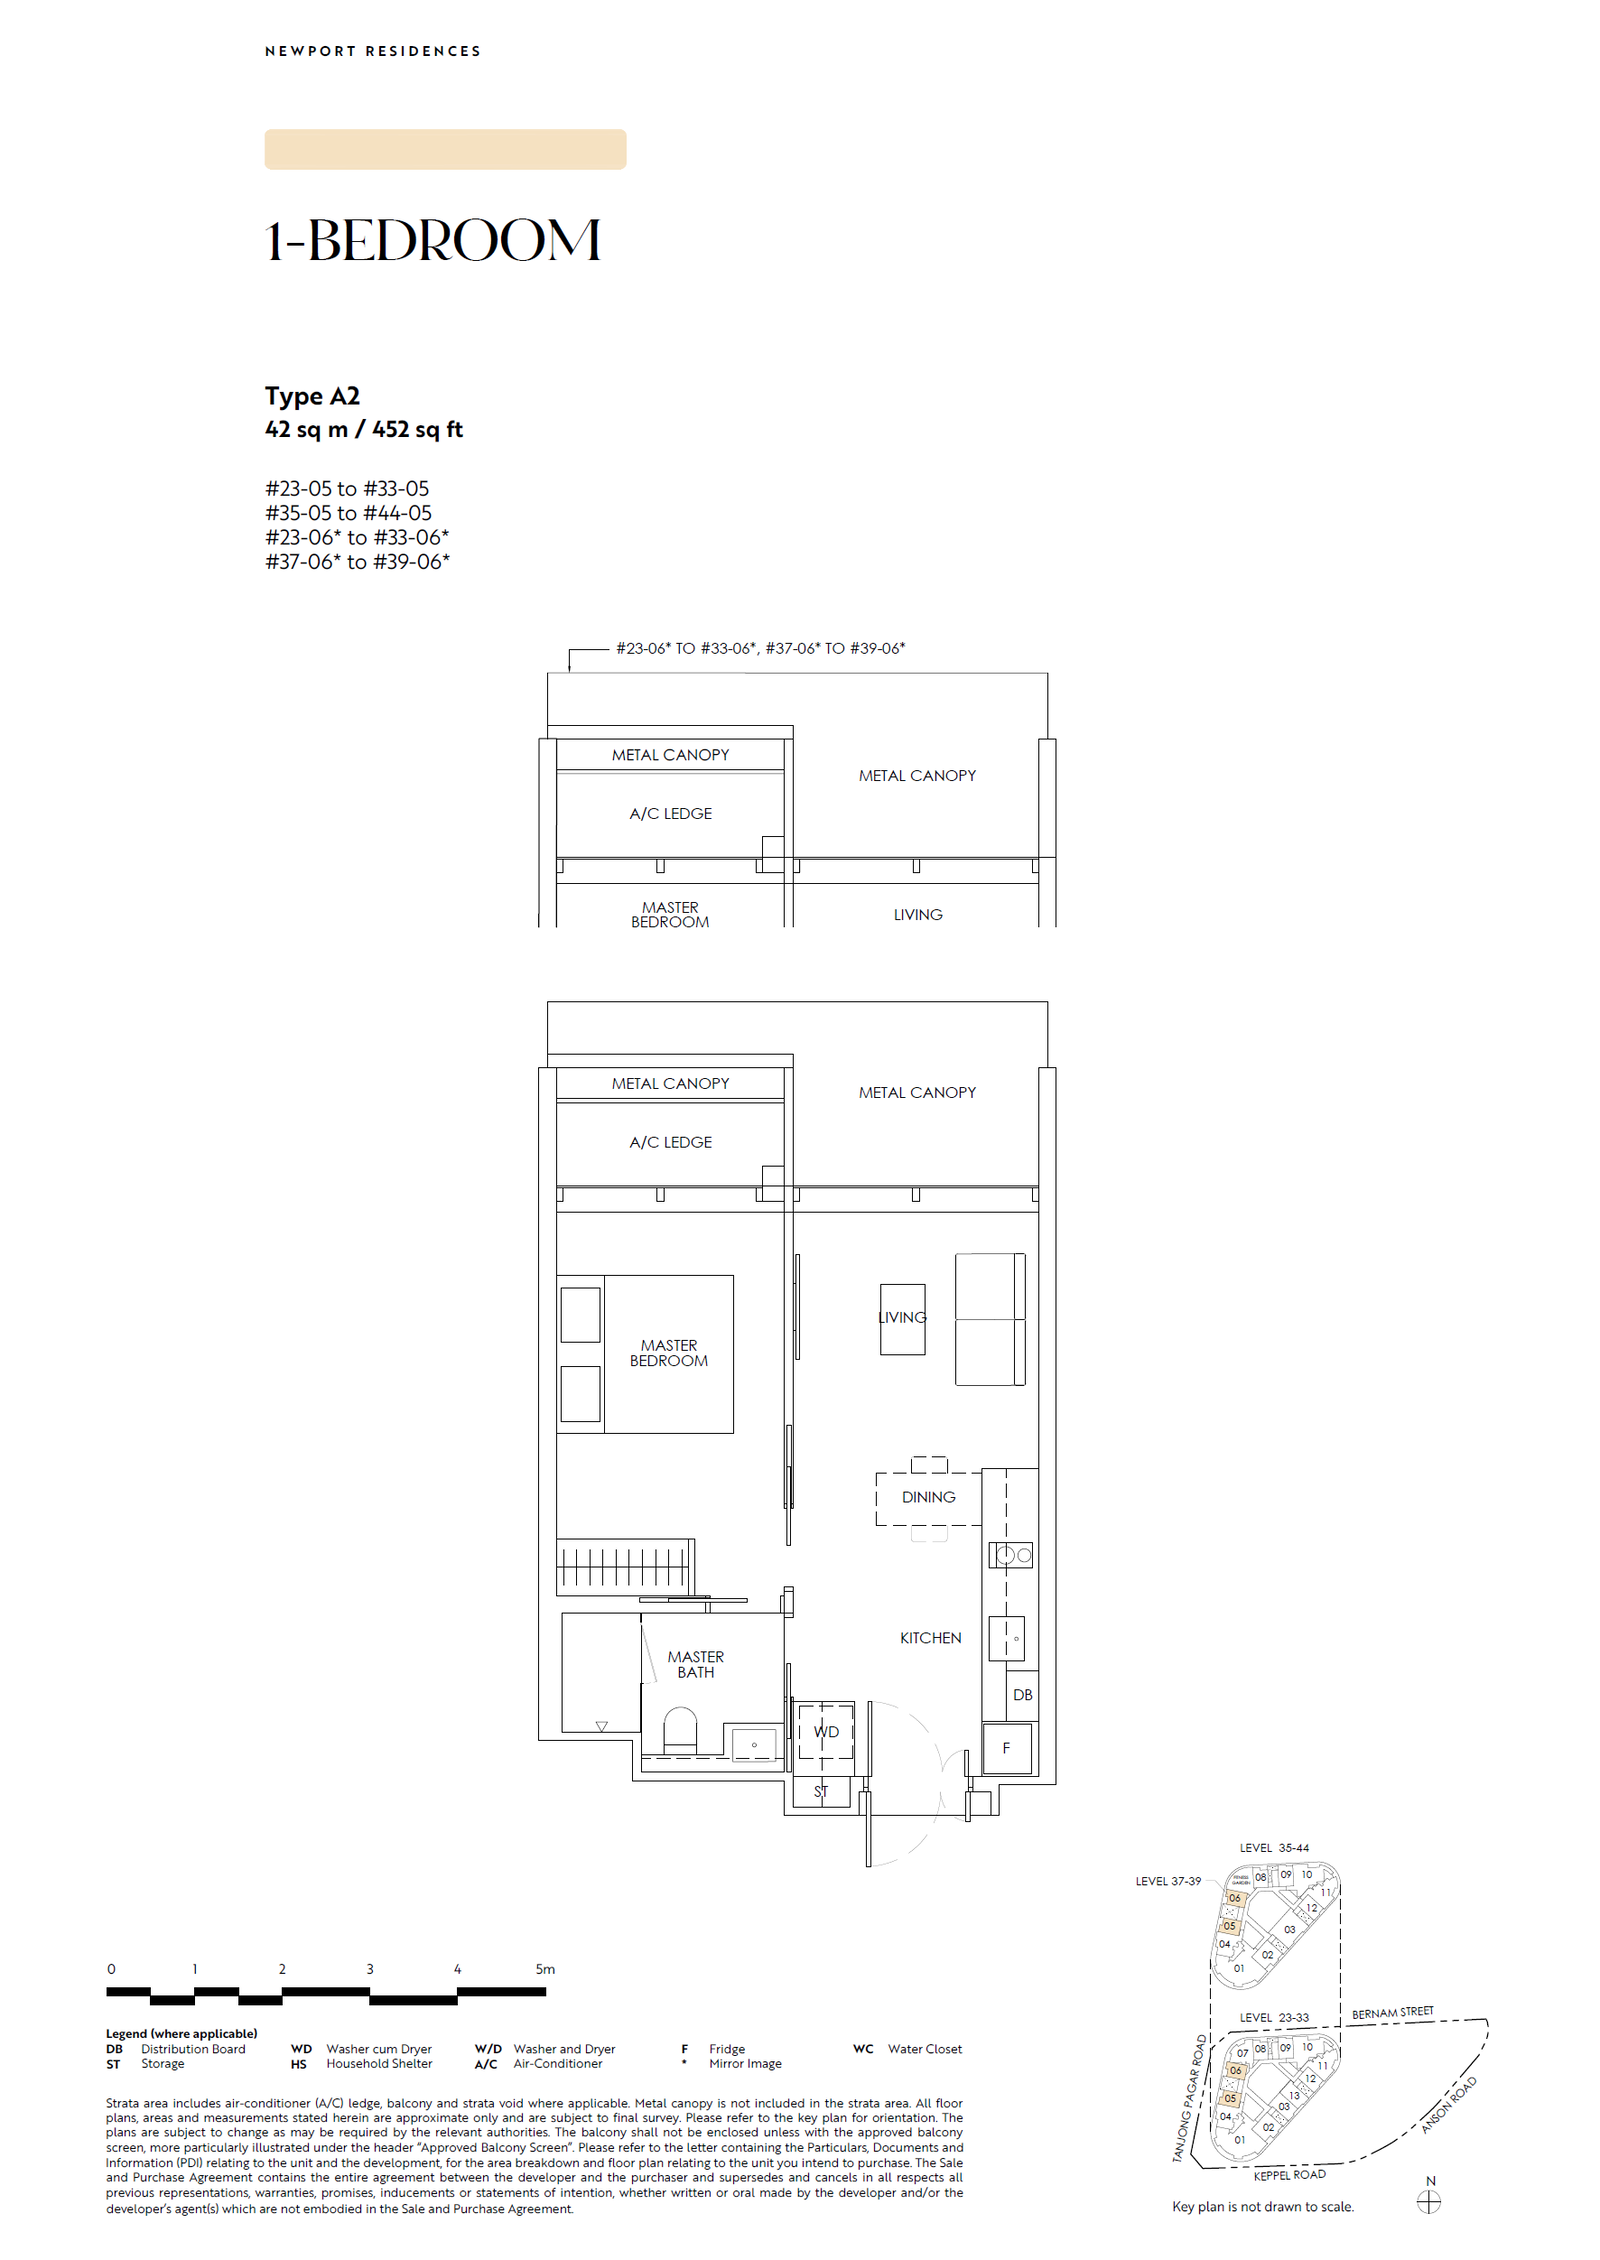
- 1 Bedroom (431 – 495 sq ft)
- 1 Bedroom + Study (581 sq ft)
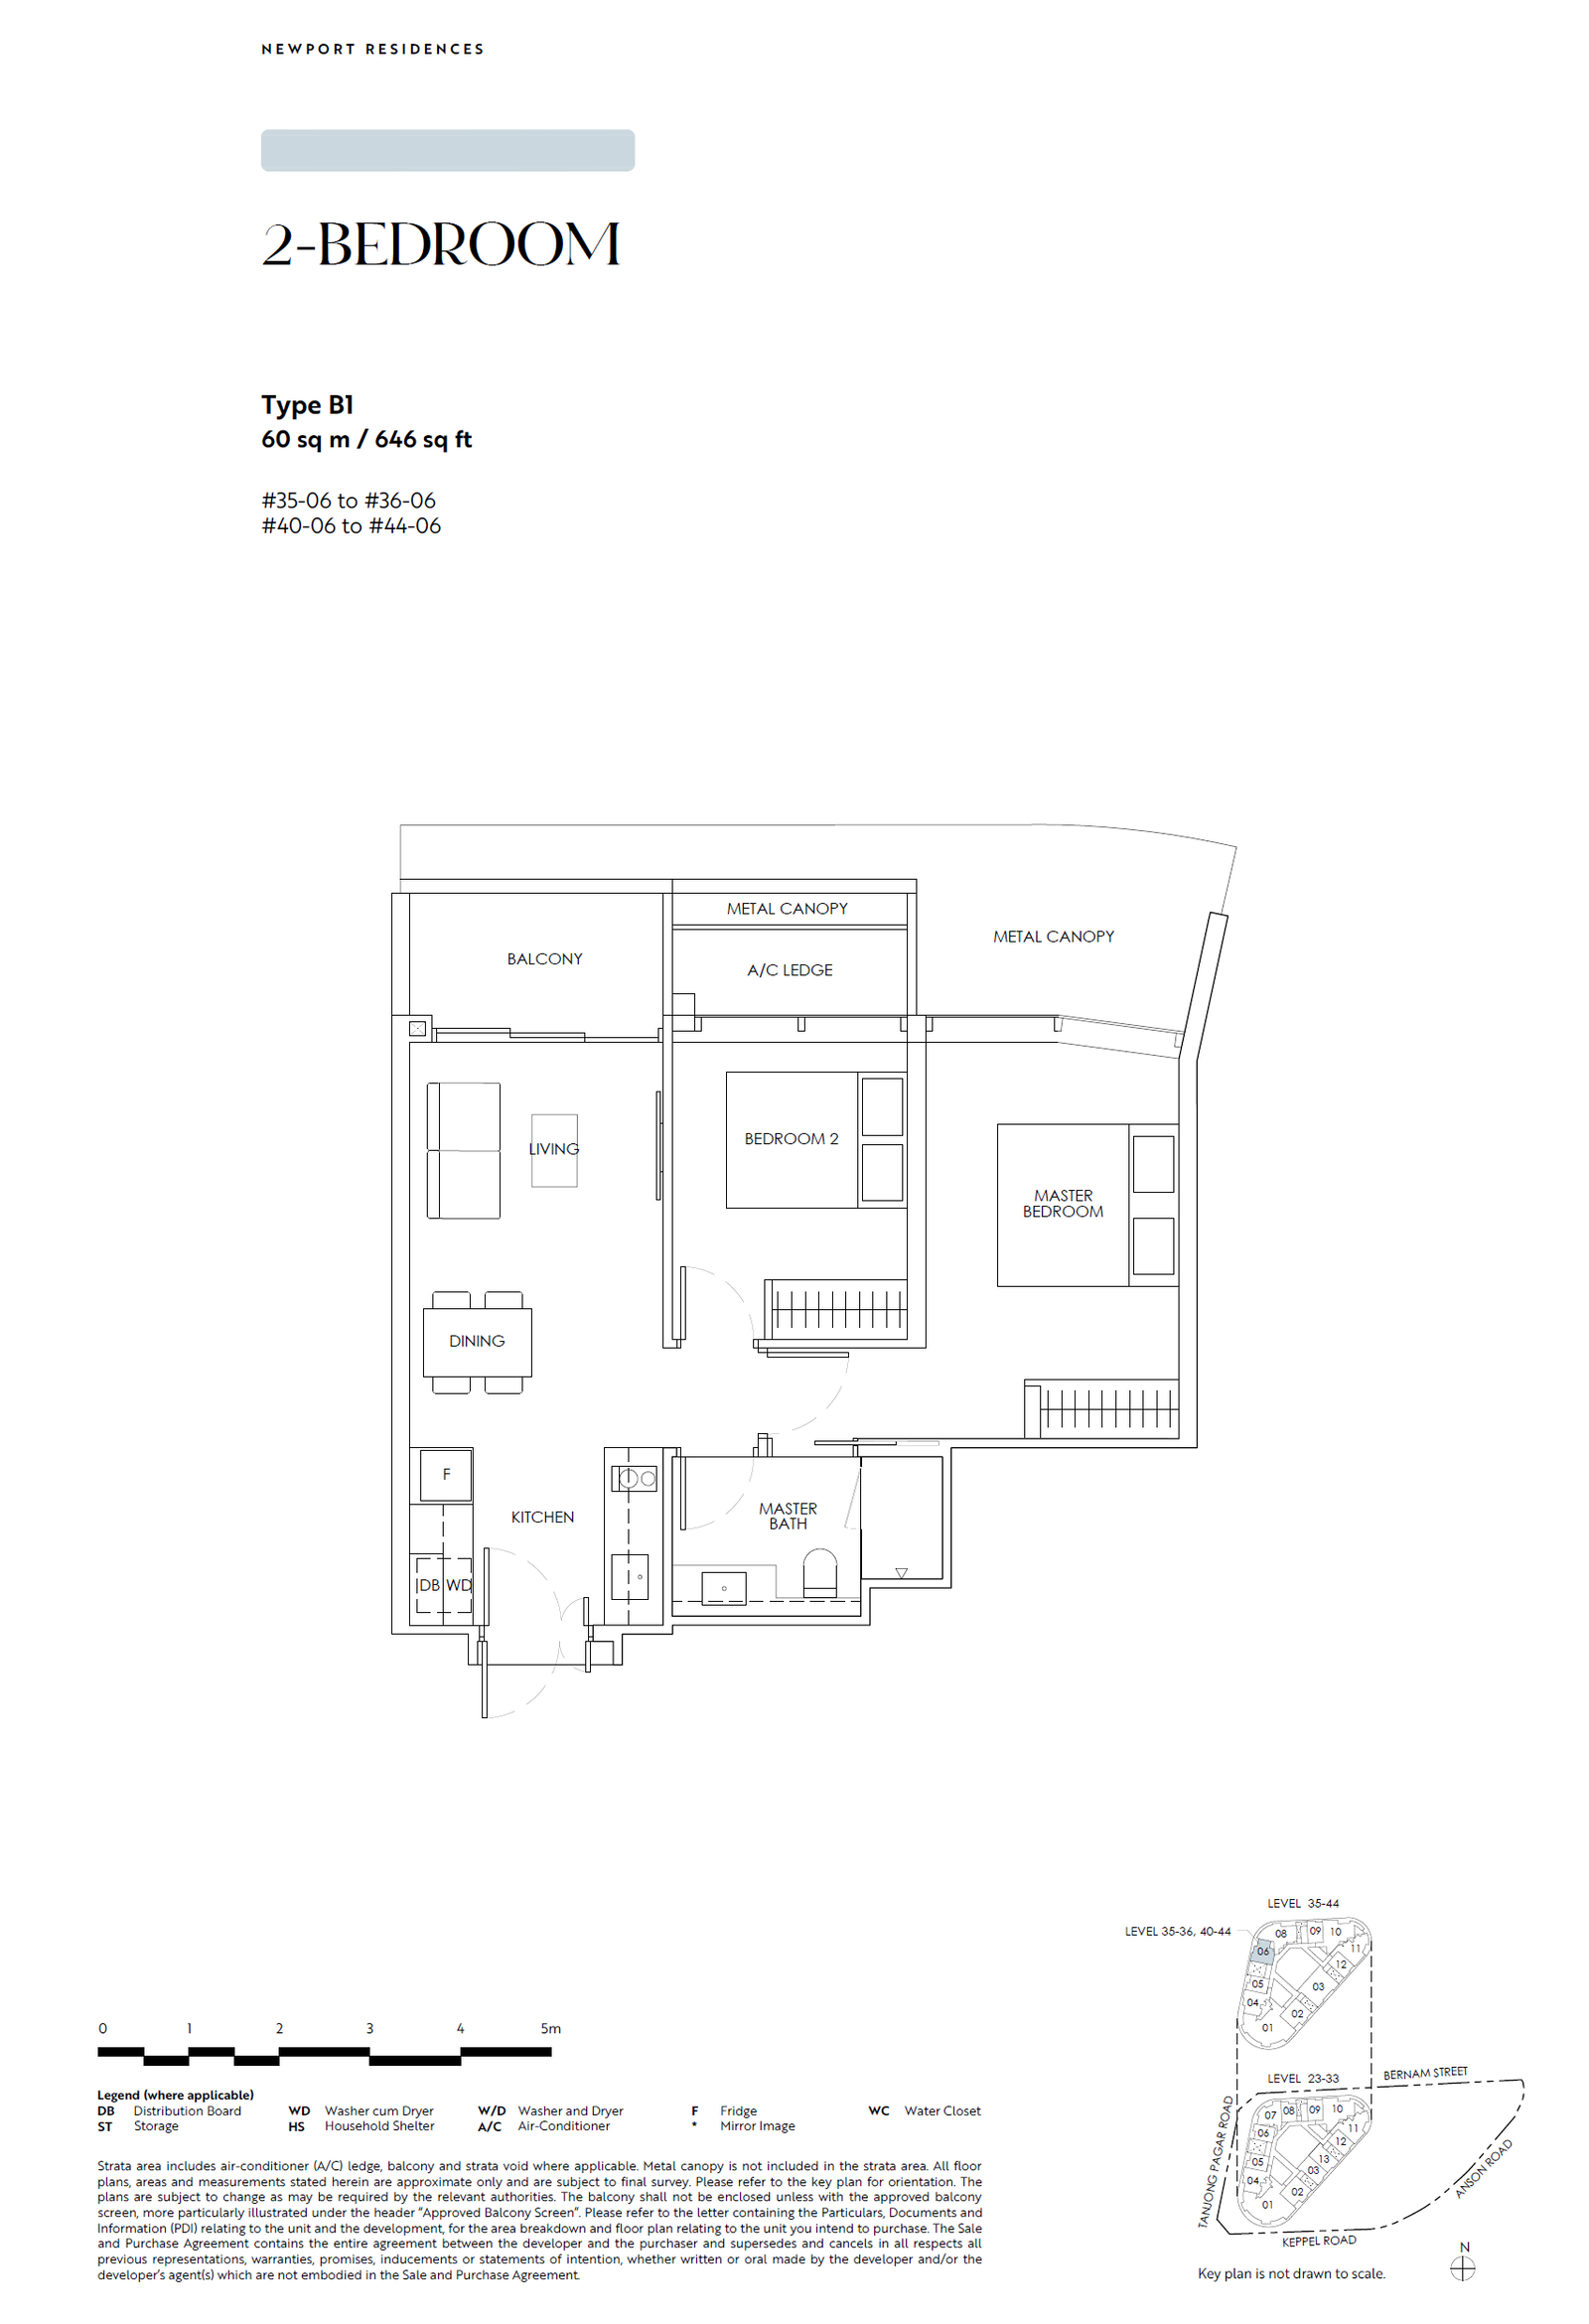
- 2 Bedroom (646 – 753 sq ft)
- 2 Bedroom Premium (689 – 710 sq ft)
- 2 Bedroom Premium + Ensuite Study / Study (818 – 926 sq ft)
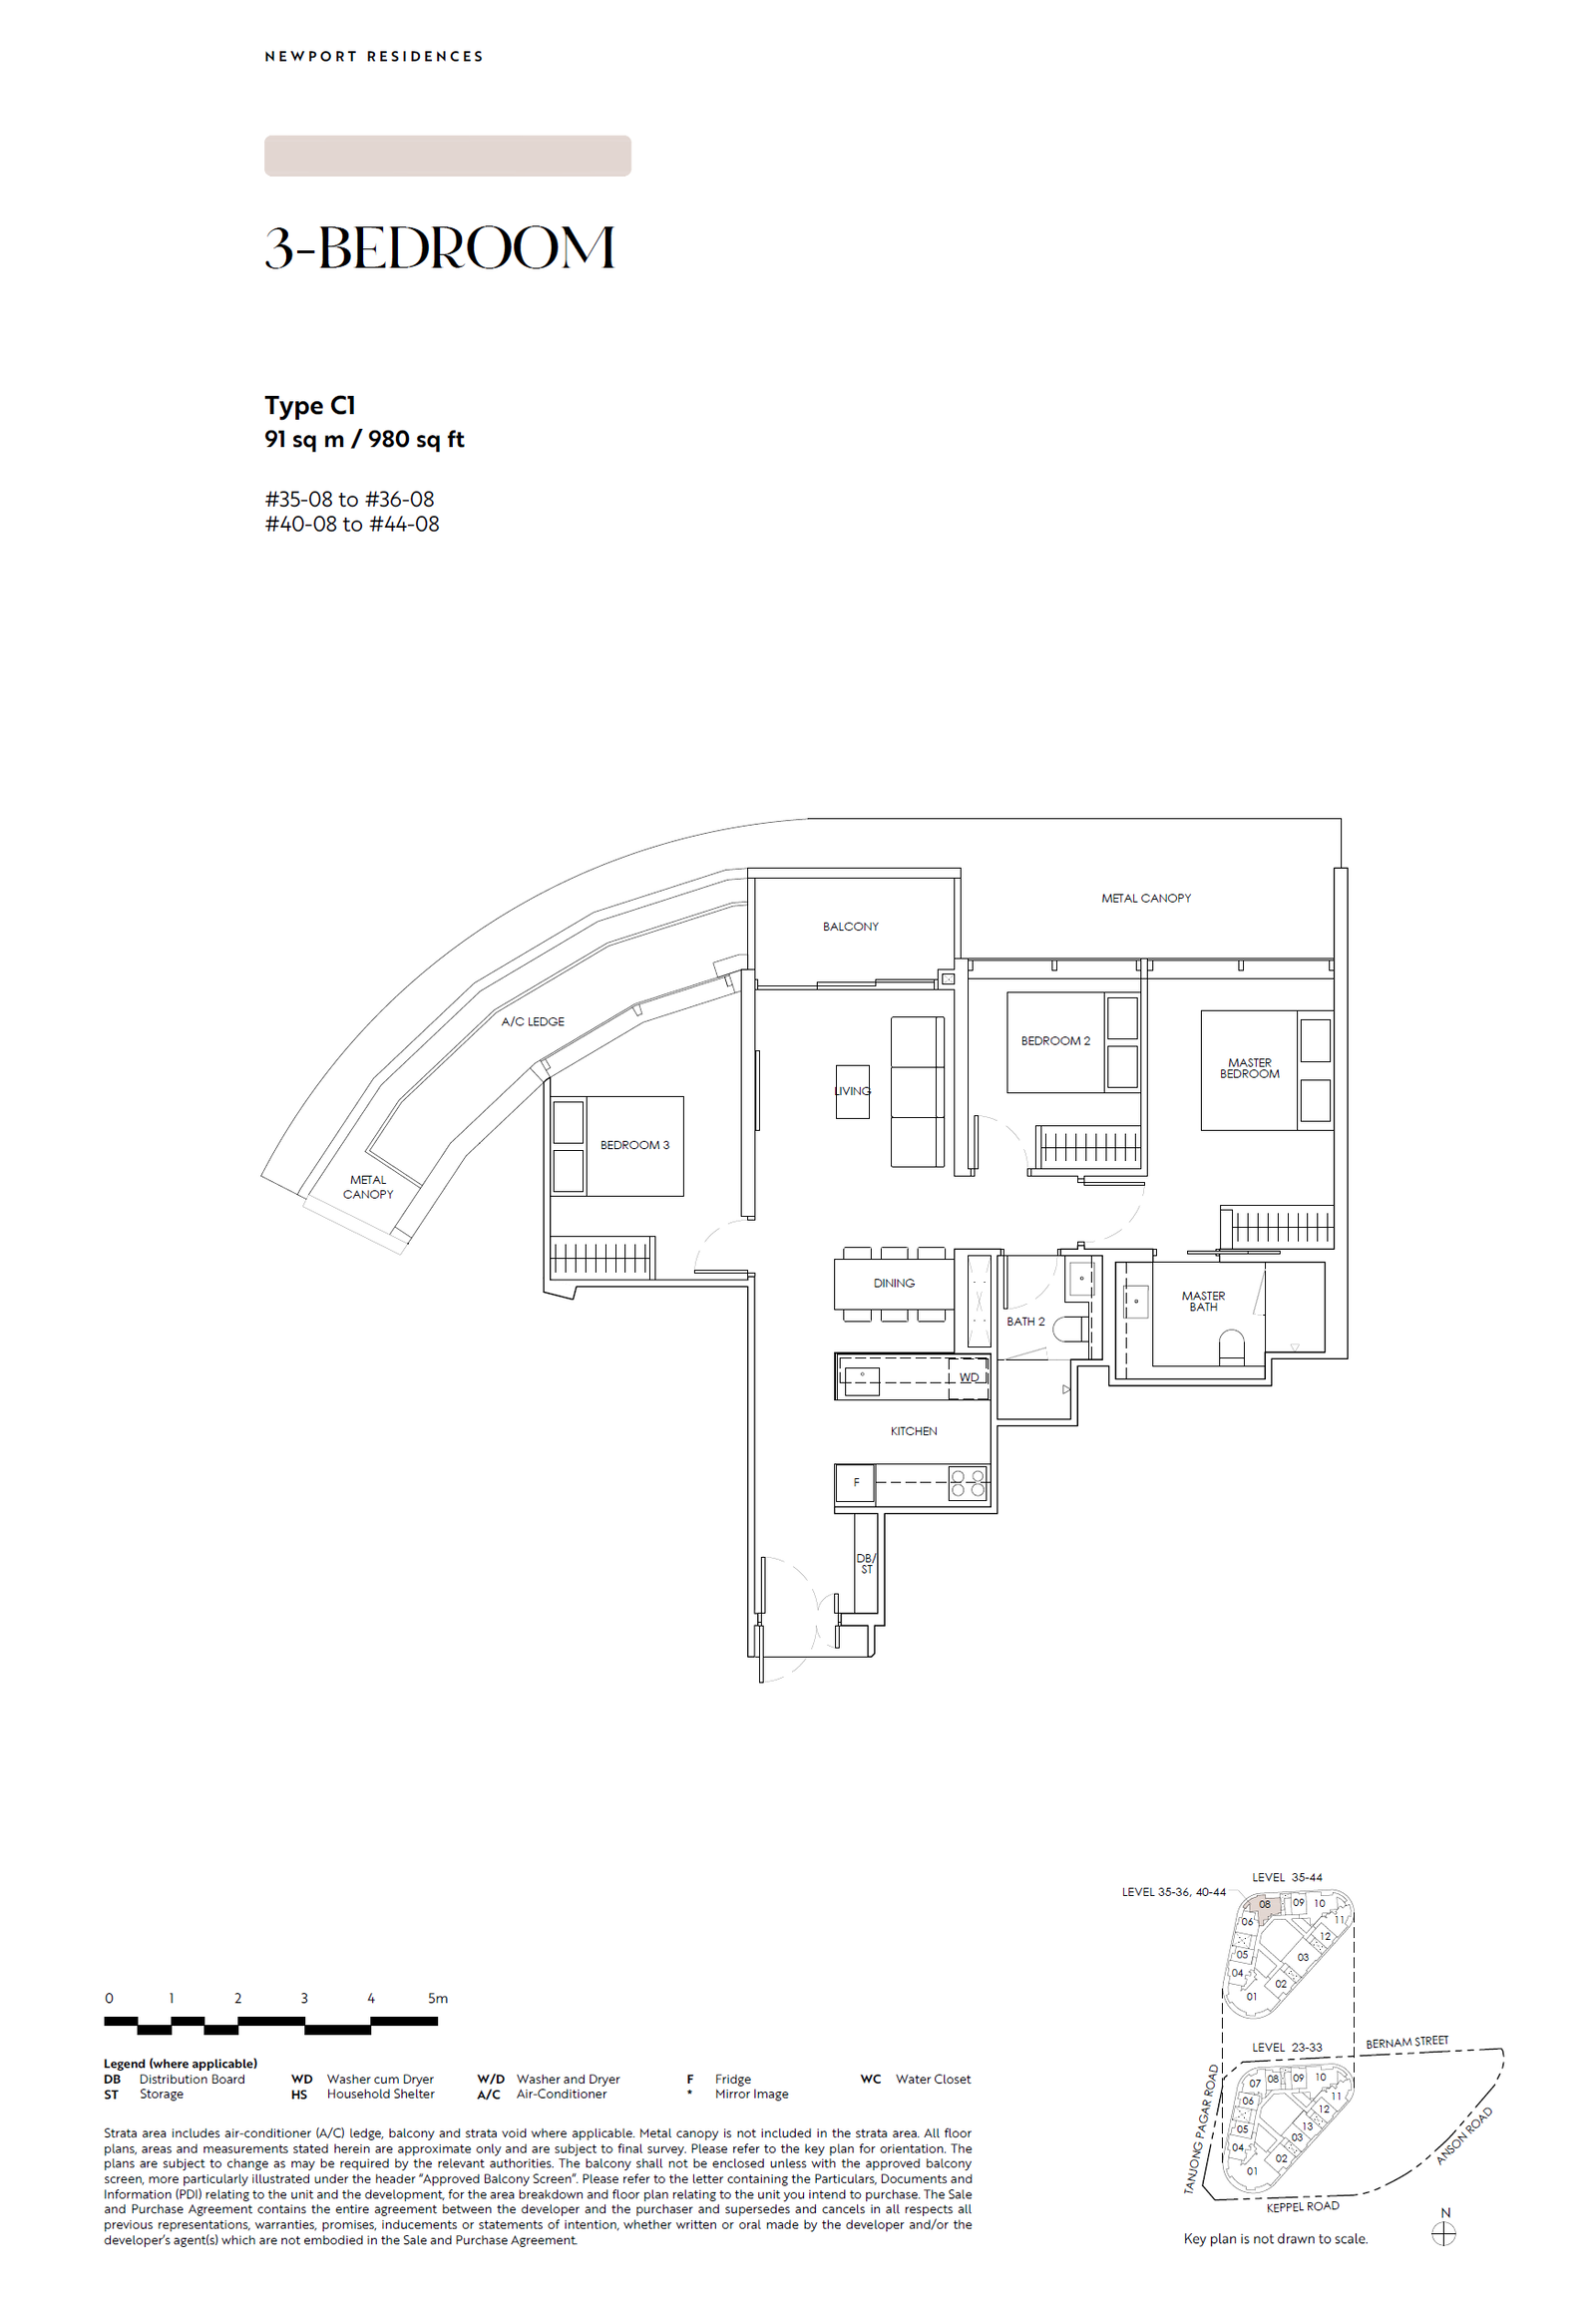
- 3 Bedroom (980 sq ft)
- 3 Bedroom Premium (1,206 sq ft)
- 3 Bedroom Premium + Study (1,227 sq ft)
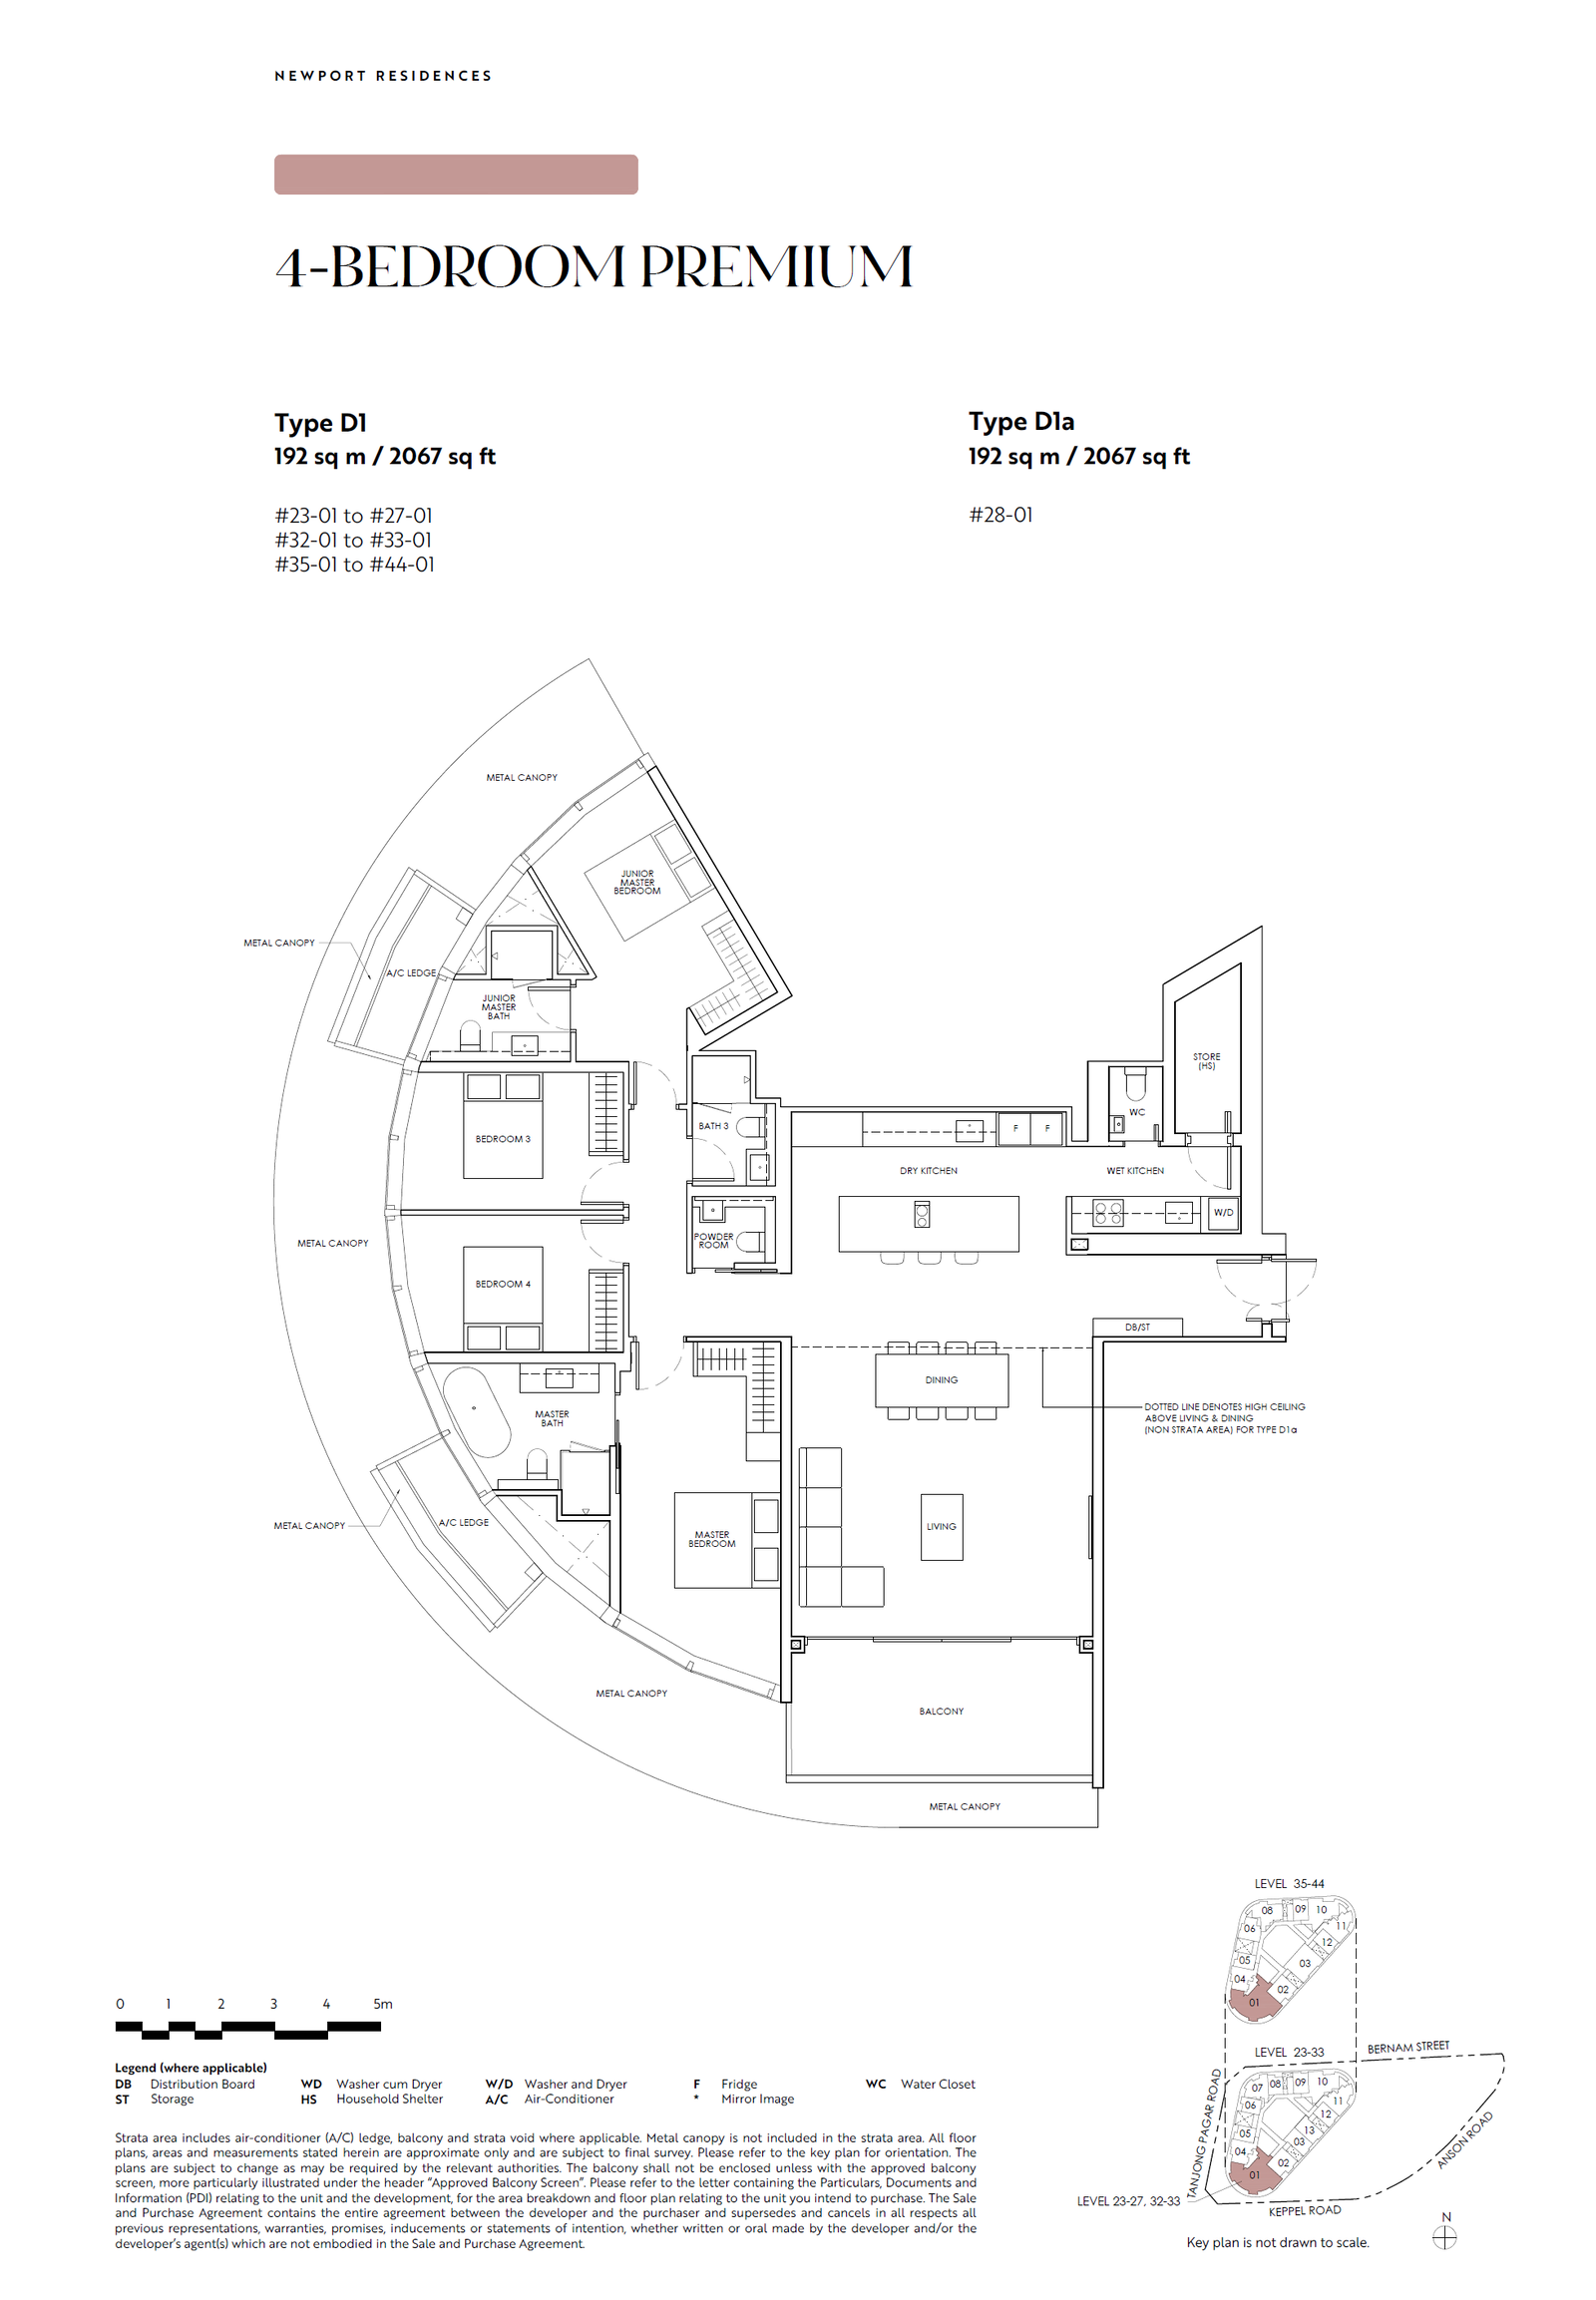
- 4 Bedroom Premium (2,067 sq ft)
- Super Penthouse (12,960 sq ft)
Newport Residences presents a rare opportunity to own a freehold luxury residence in one of Singapore’s most strategic growth locations. Combining iconic architecture, exceptional views, premium facilities, and direct access to the CBD and Greater Southern Waterfront, it is poised to become one of Singapore’s most sought-after residential landmarks.