Lentor Gardens Residences
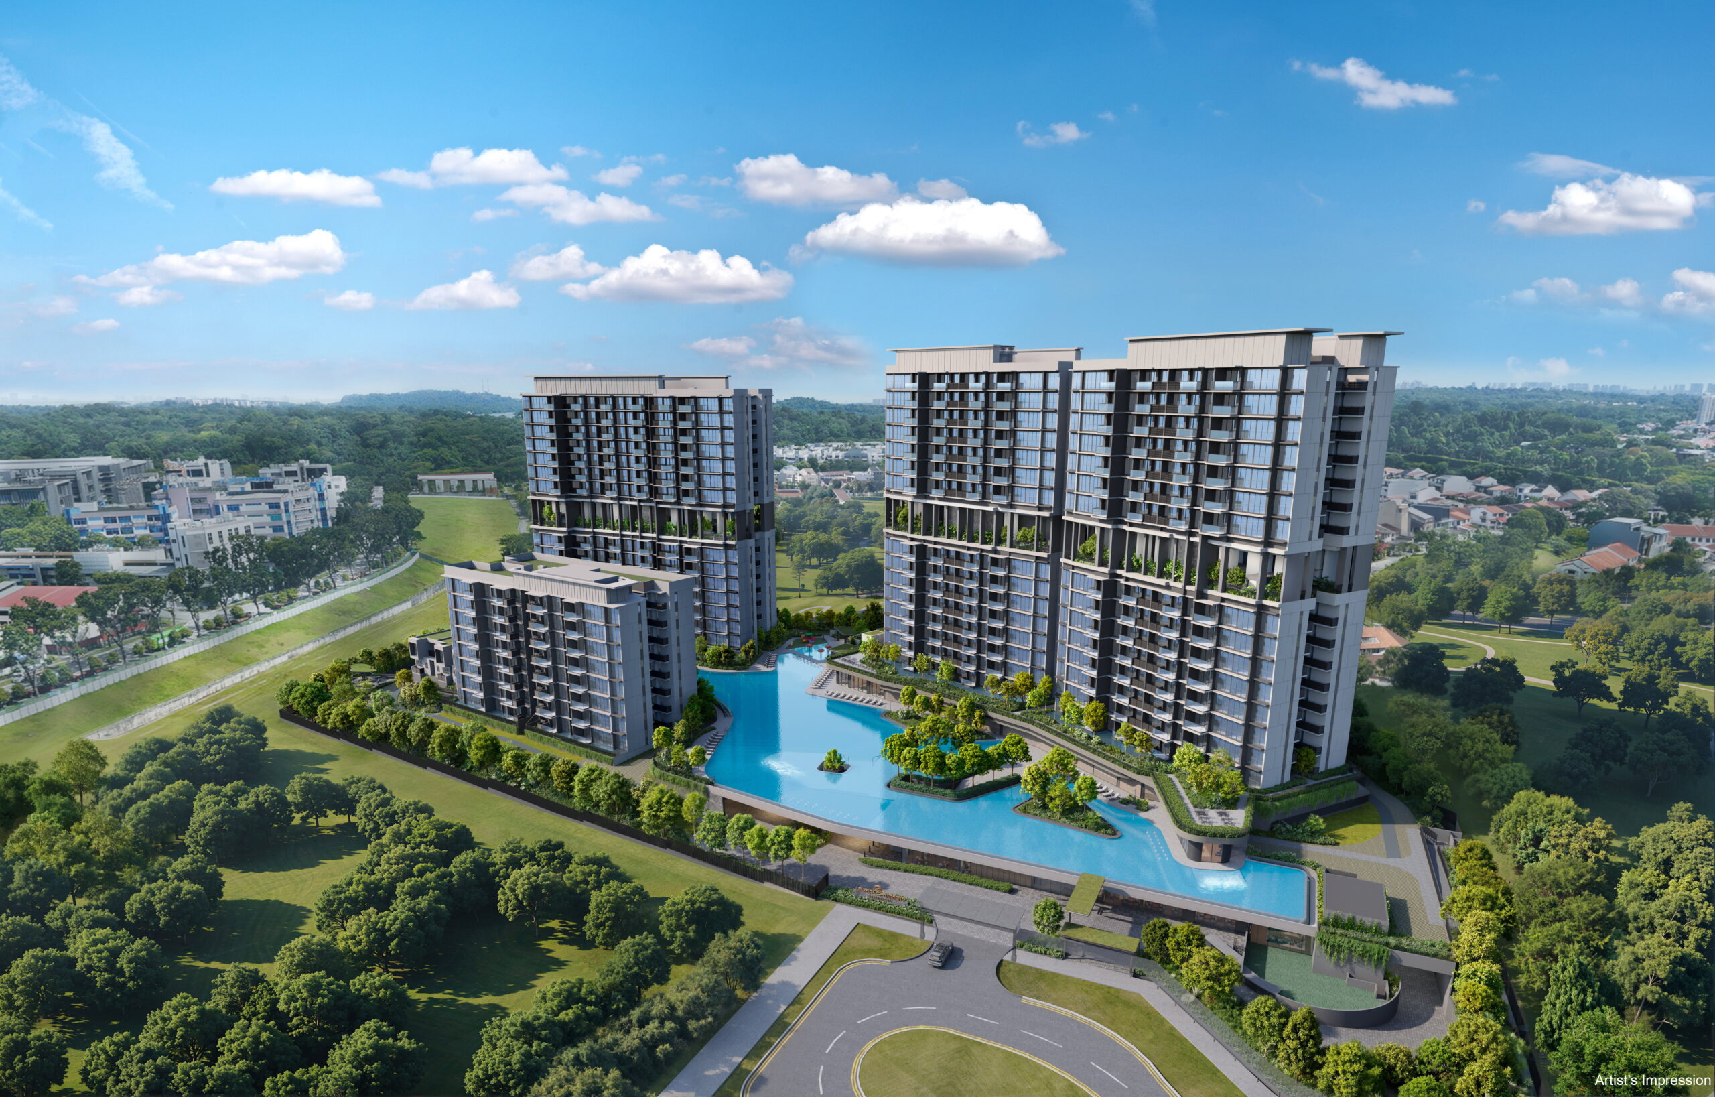
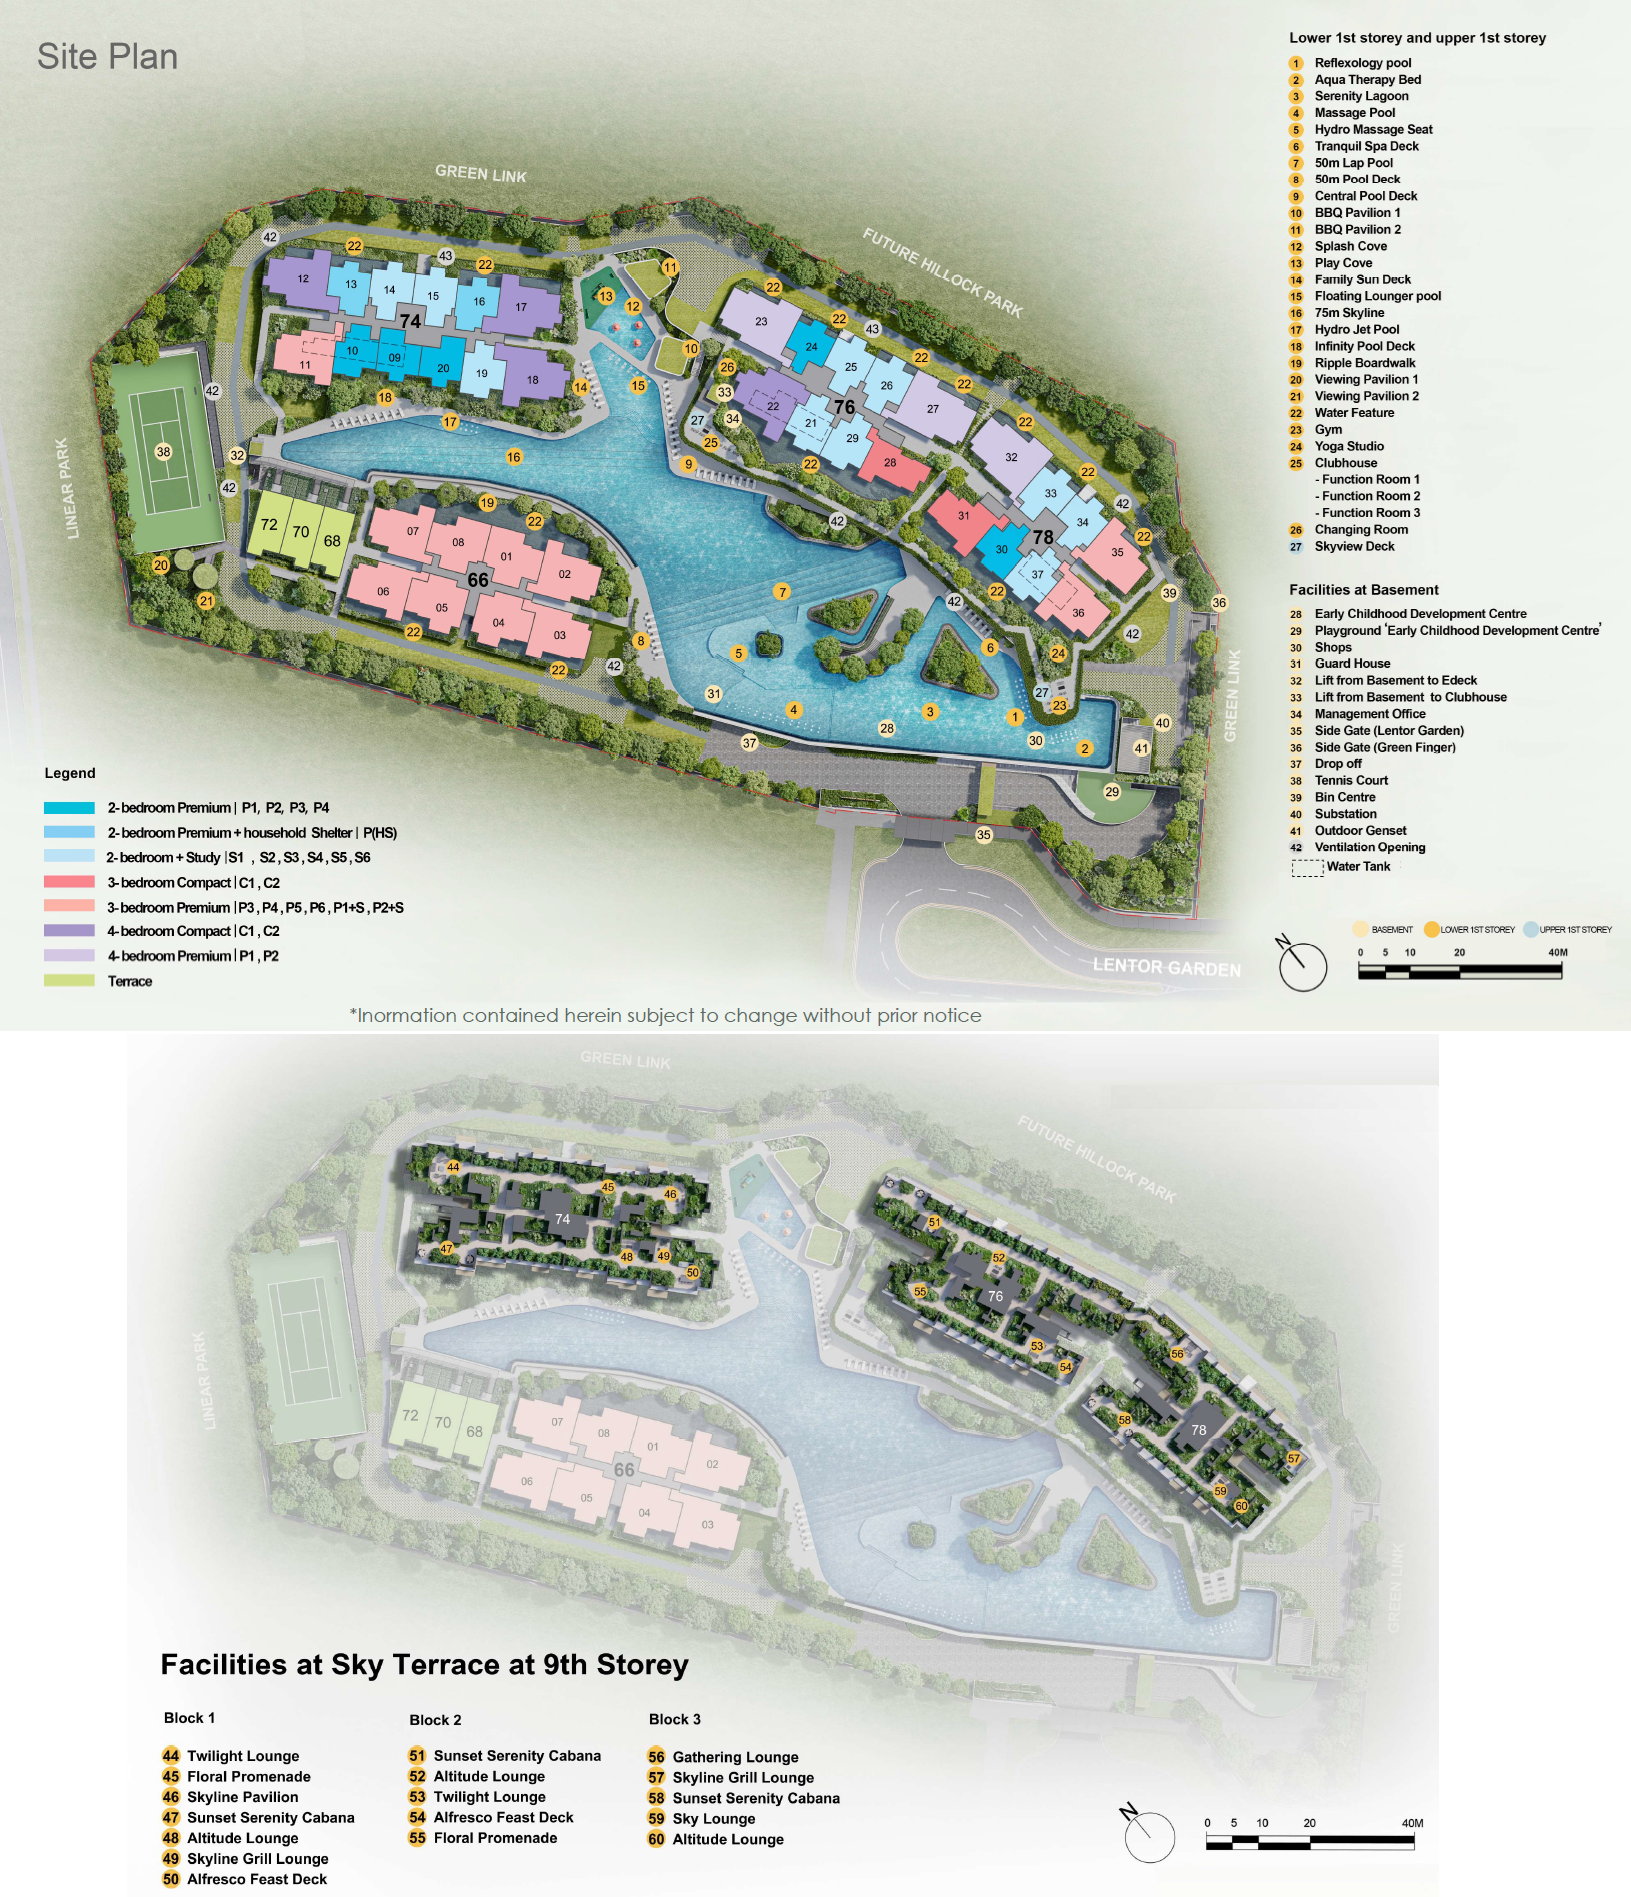
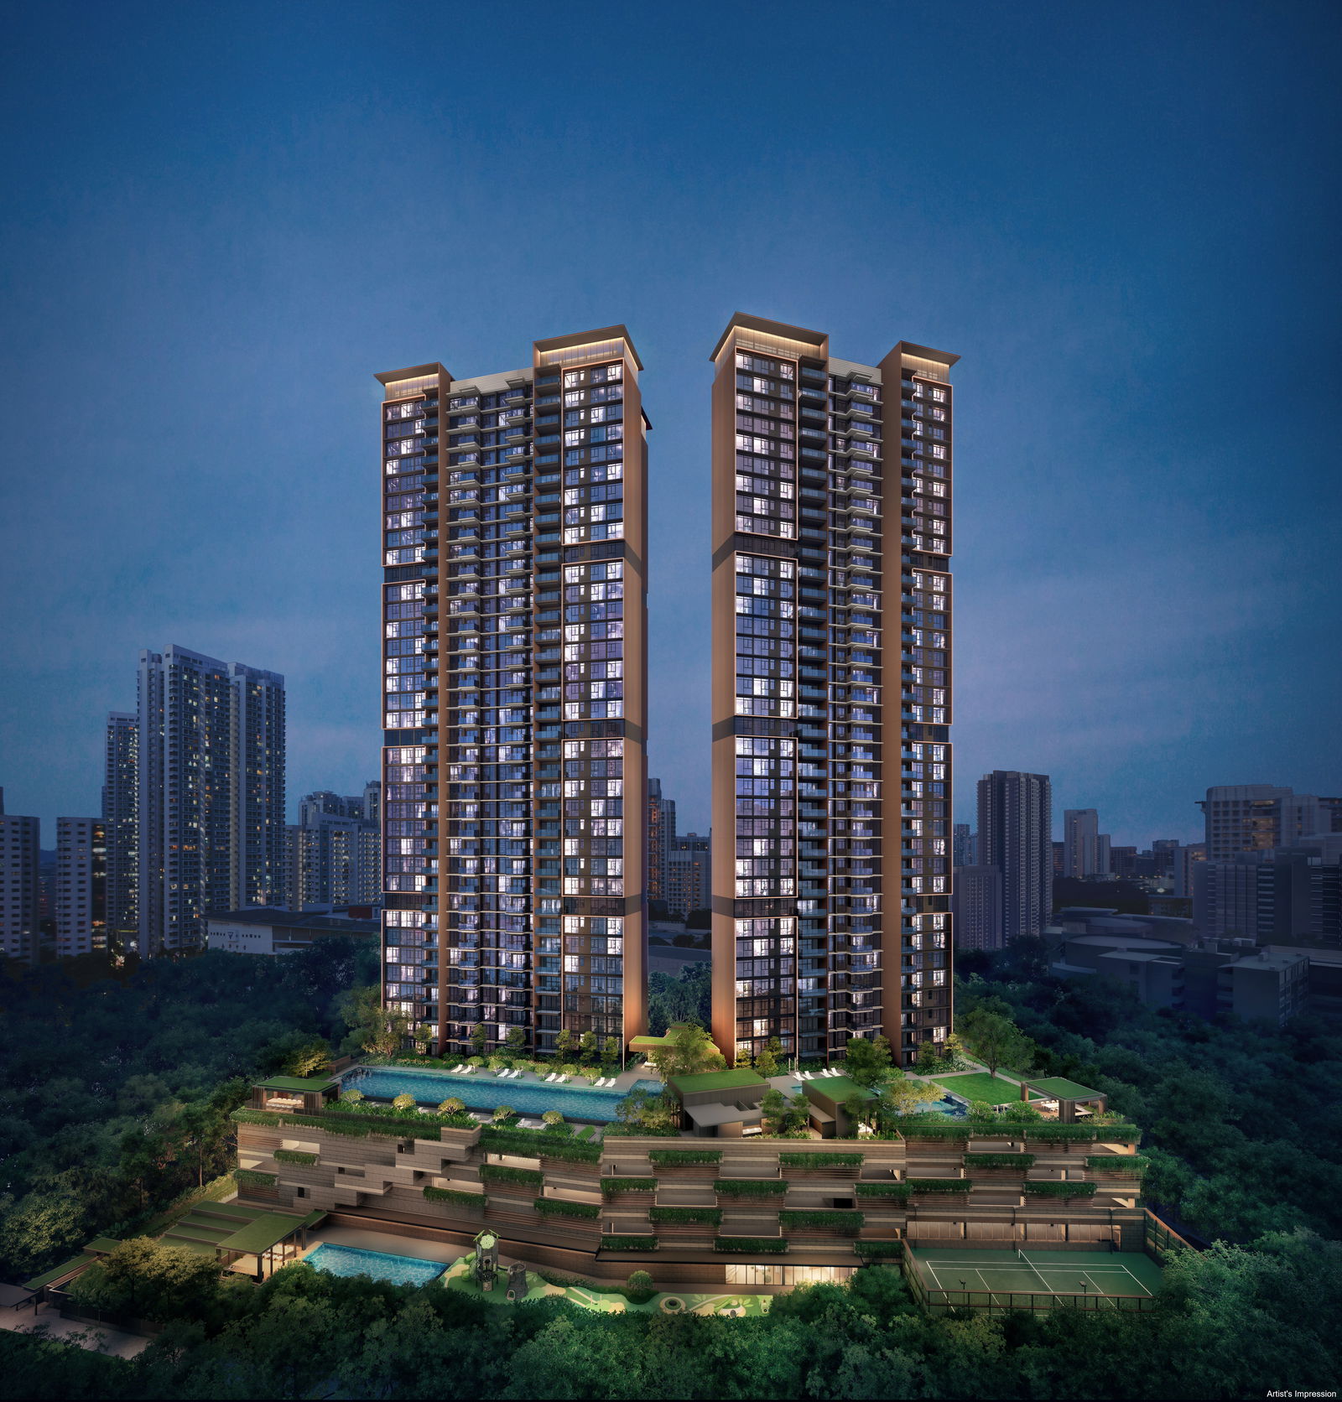
Lentor Gardens Residences is an exciting new condominium development by Kingsford Development, located in the highly anticipated Lentor precinct of District 26. The development sits on a generous site area of approximately 20,639.4 square metres and comprises 499 thoughtfully designed residential units across several residential blocks.
Positioned within the rapidly transforming Lentor estate, residents enjoy excellent connectivity via Lentor MRT Station on the Thomson-East Coast Line, major expressways, and the upcoming North-South Corridor. The location provides seamless access to the city centre while maintaining close proximity to nature parks and reservoirs.
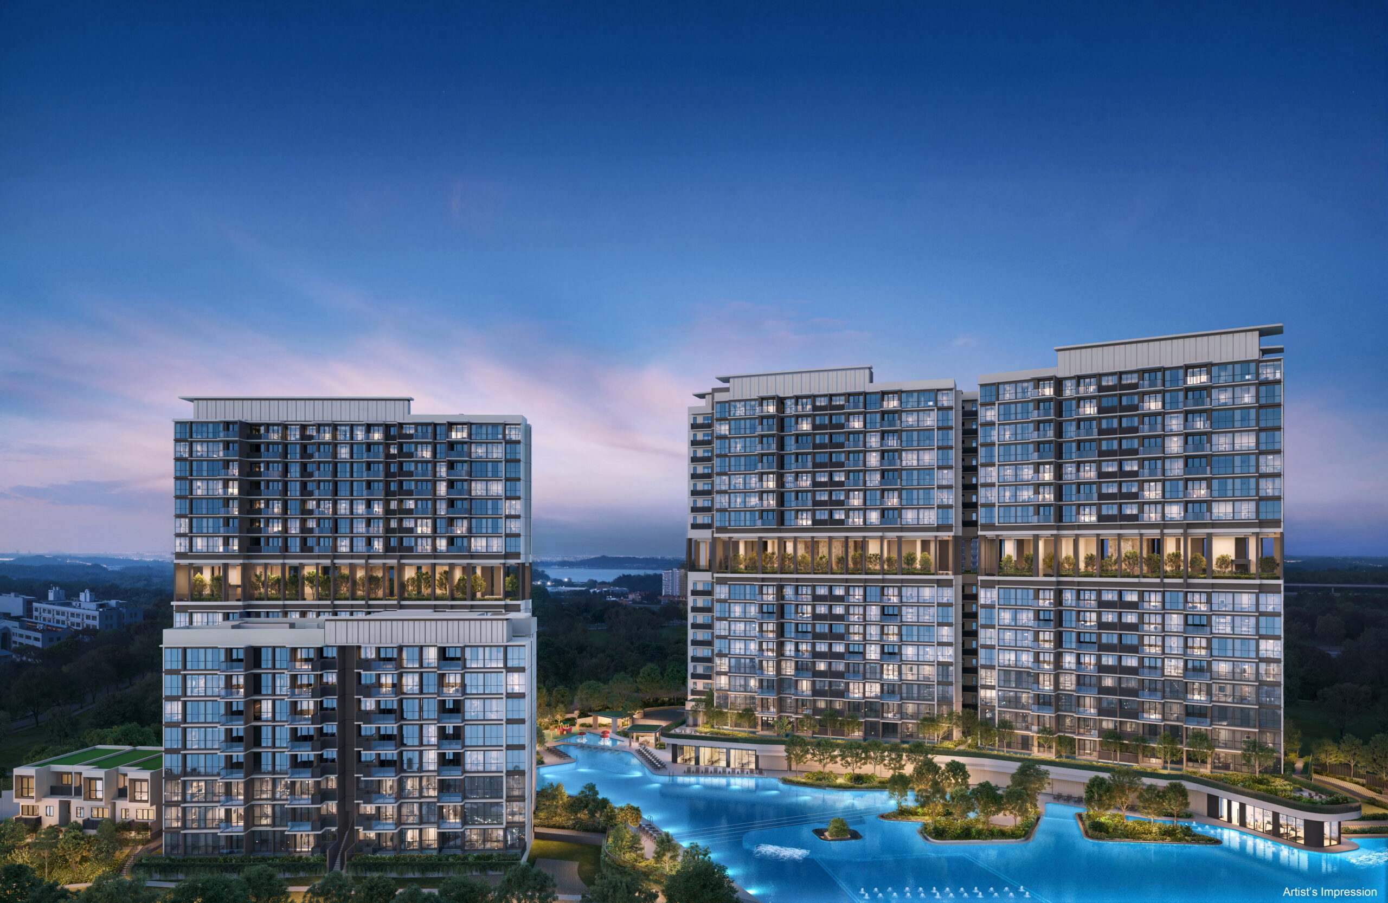
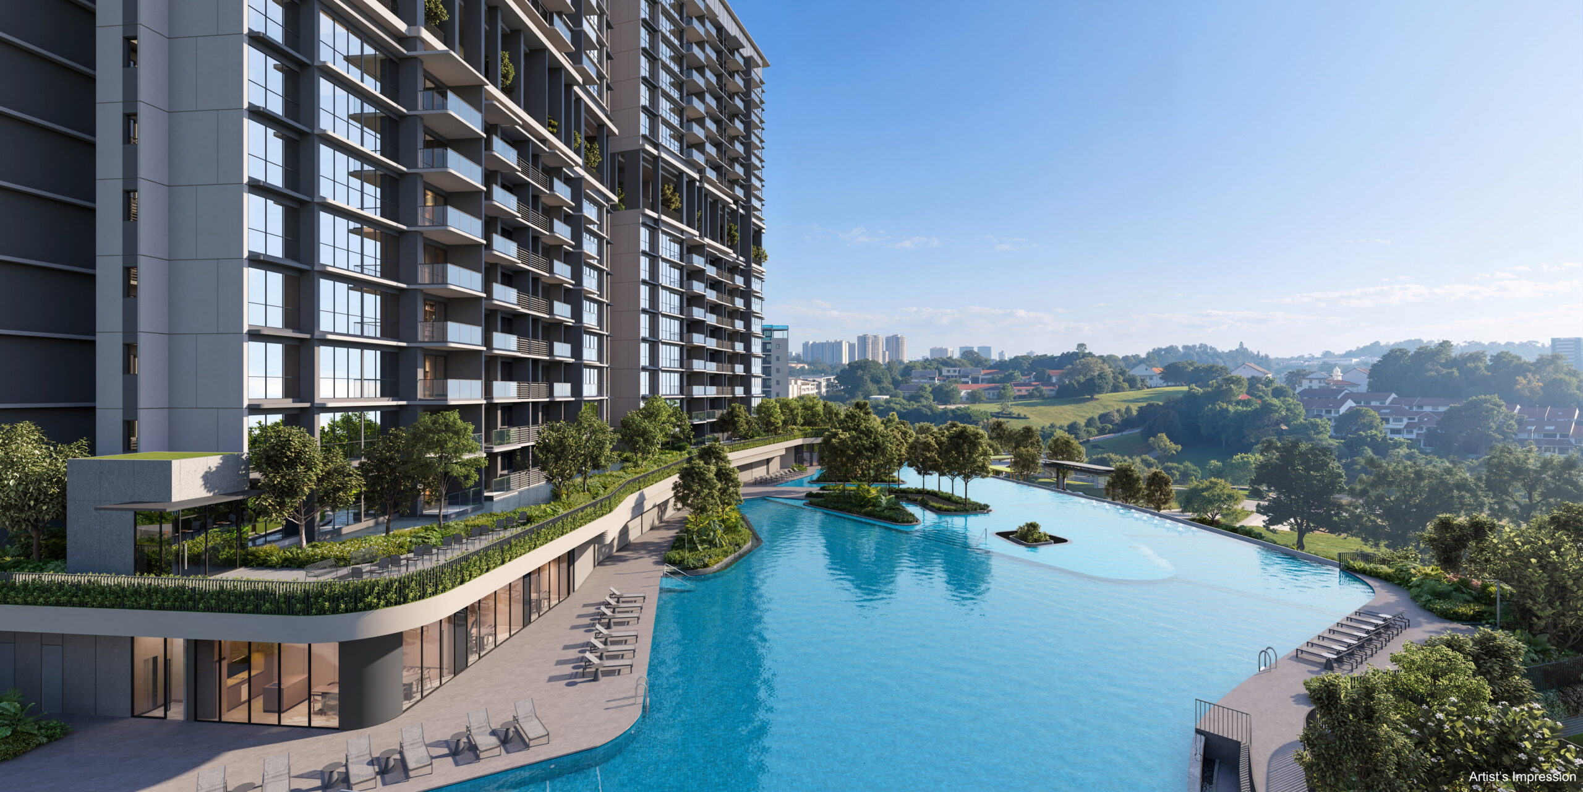
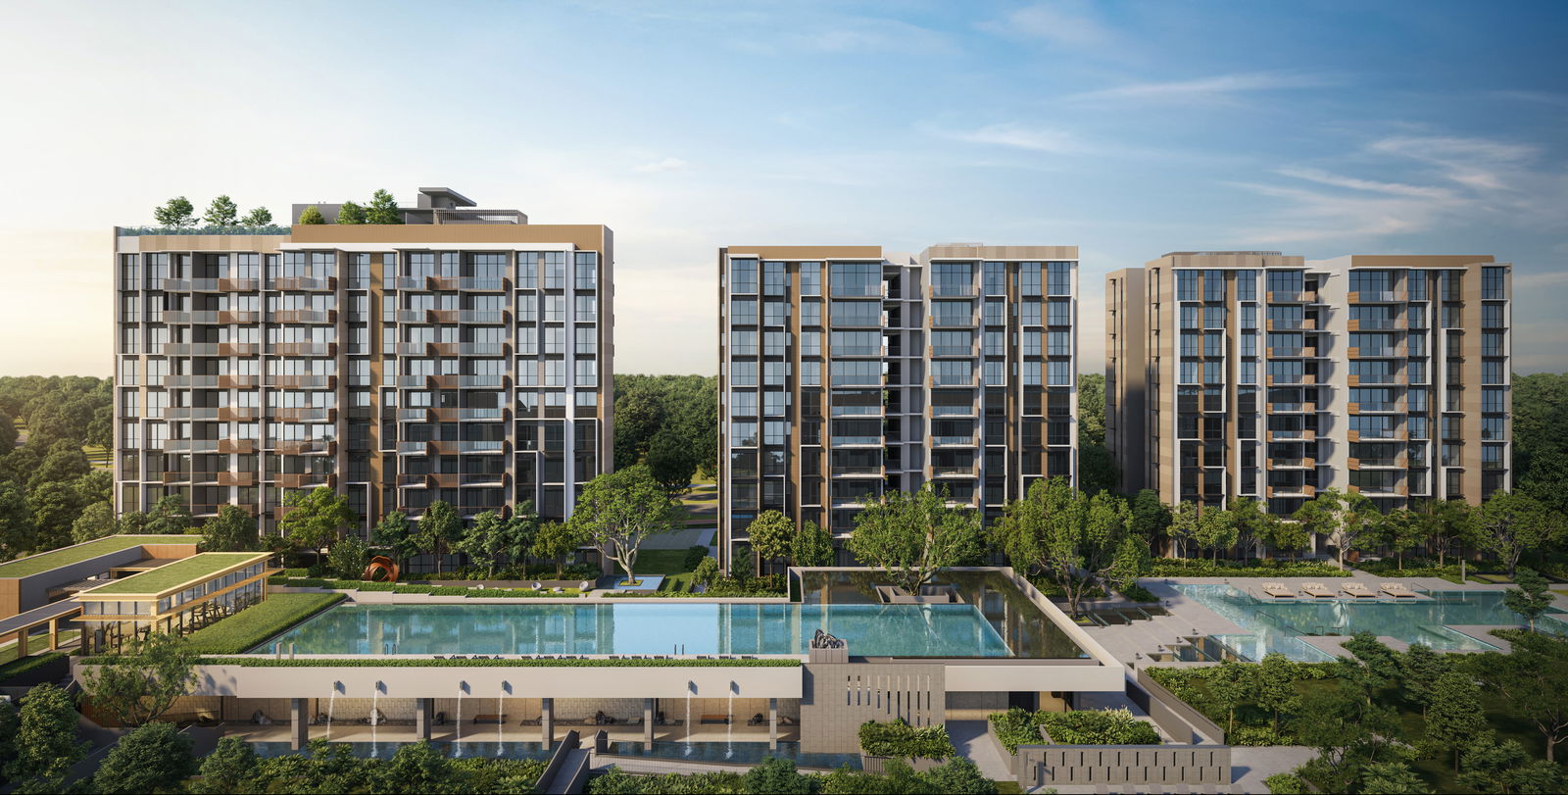
The development embraces a nature-inspired architectural vision that responds sensitively to the site’s natural terrain and surrounding greenery. Extensive landscaping, water features, elevated sky terraces, wellness spaces, and recreational facilities are carefully integrated throughout the development to create a serene residential sanctuary.
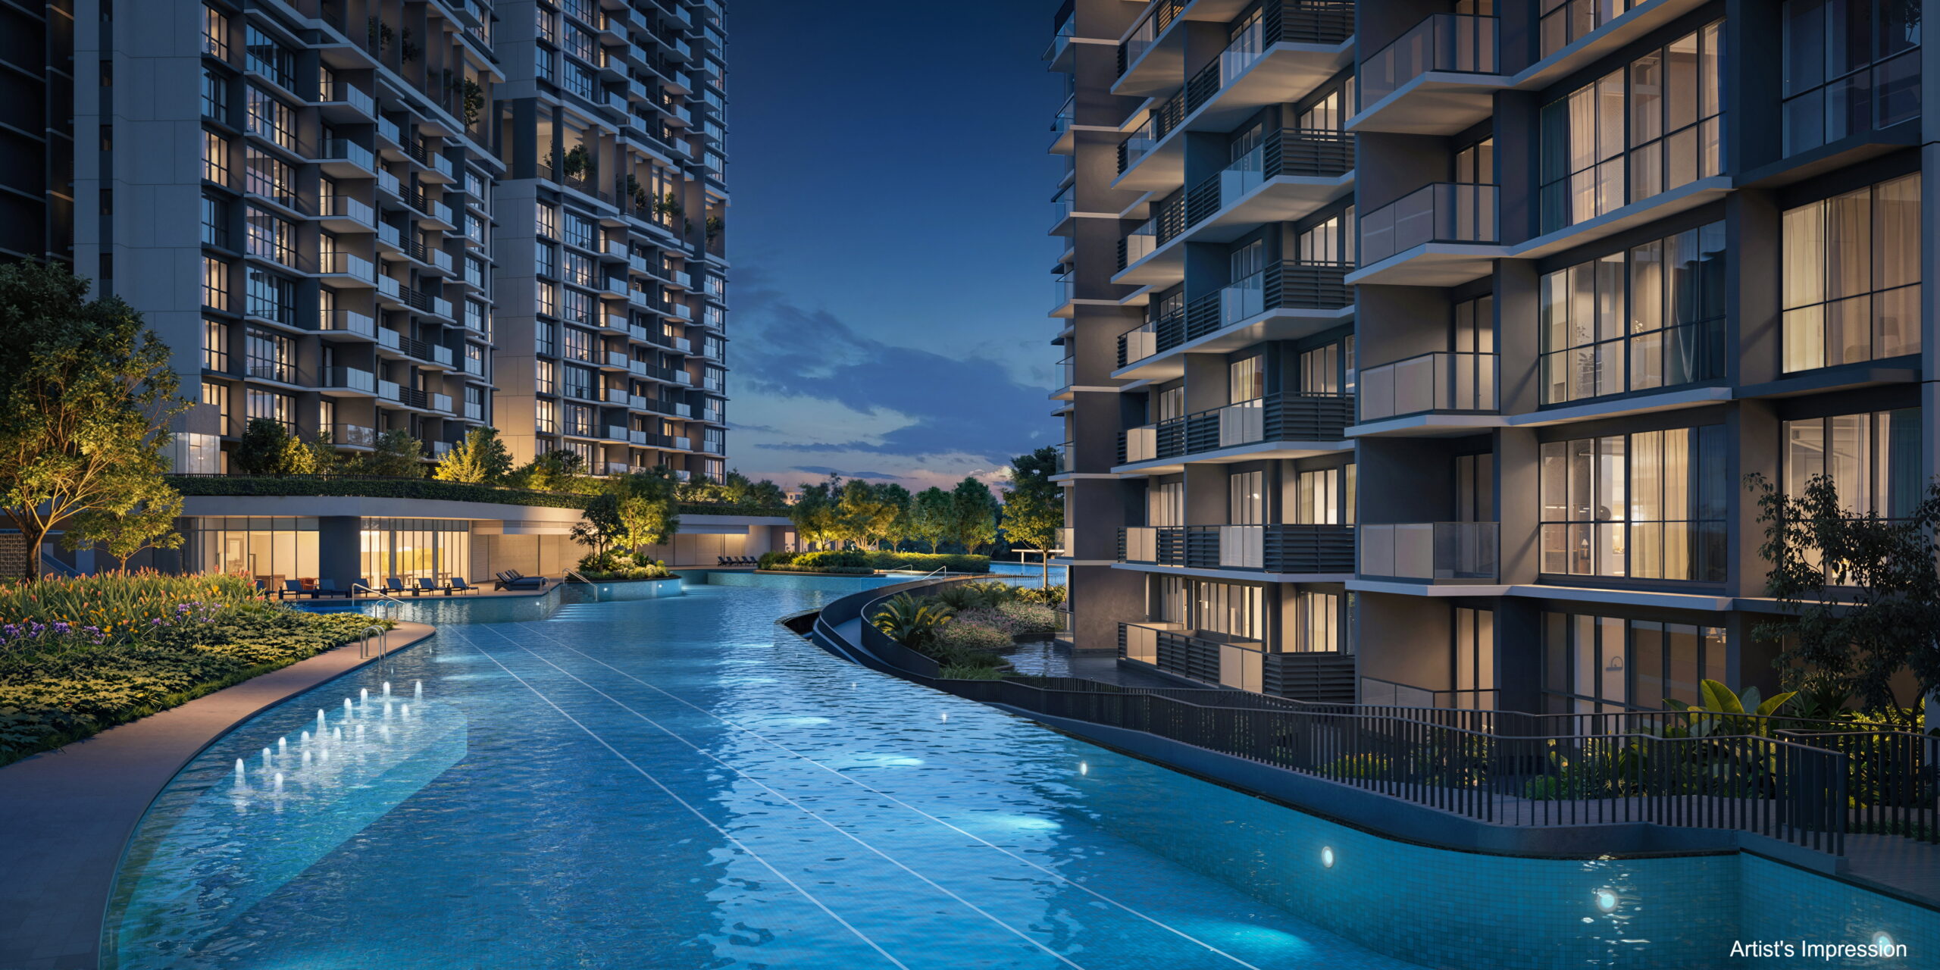
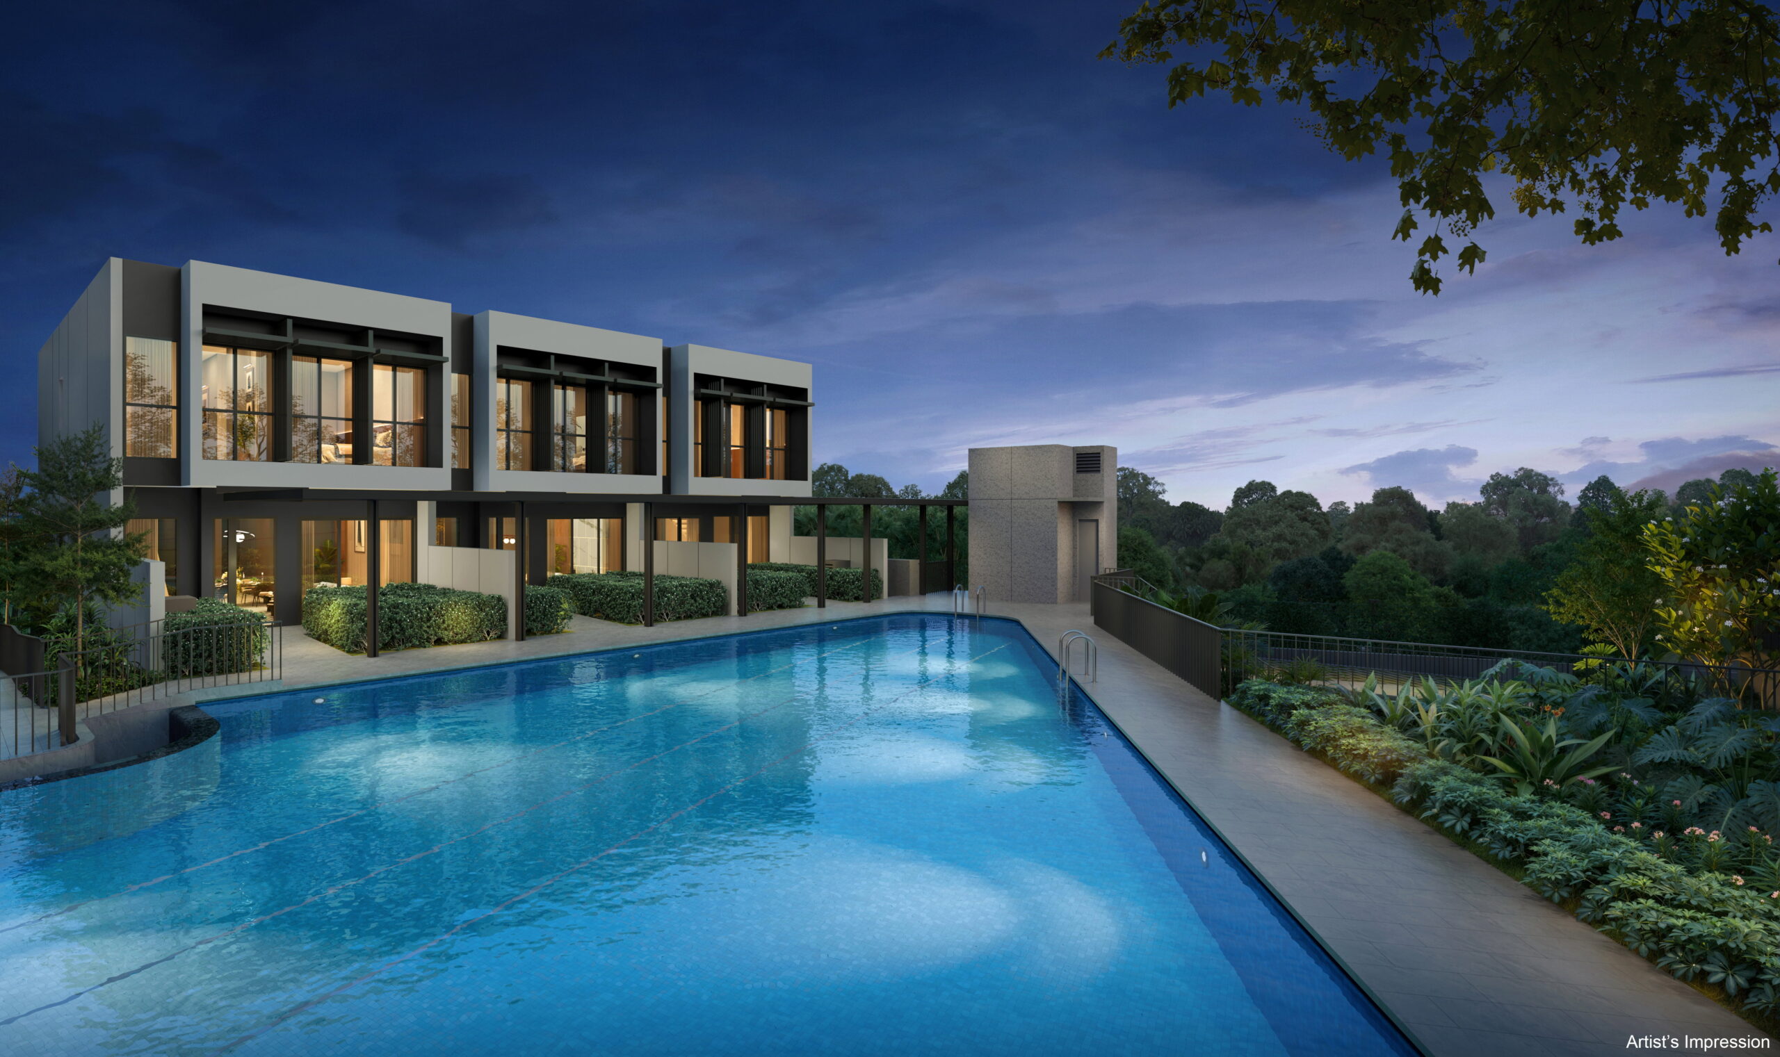
Residents will enjoy a comprehensive range of facilities including swimming pools, hydrotherapy features, fitness amenities, sky lounges, BBQ pavilions, wellness spaces, landscaped gardens, and social gathering areas. The development is designed to encourage relaxation, recreation, and community living.
Families will appreciate the proximity to reputable educational institutions such as Anderson Primary School, Mayflower Primary School, CHIJ St Nicholas Girls’ School, Presbyterian High School, and other established schools within the area.
Nearby amenities include Lentor Modern Mall, supermarkets, retail shops, dining establishments, and lifestyle conveniences. Nature lovers will also enjoy easy access to Thomson Nature Park, Hillock Park, Lower Peirce Reservoir, and surrounding green corridors.
With its excellent location, strong connectivity, nature-inspired design, comprehensive facilities, and the ongoing transformation of the Lentor estate, Lentor Gardens Residences presents an exceptional opportunity for homeowners and investors seeking long-term value in one of Singapore’s most promising residential districts.