GATE+
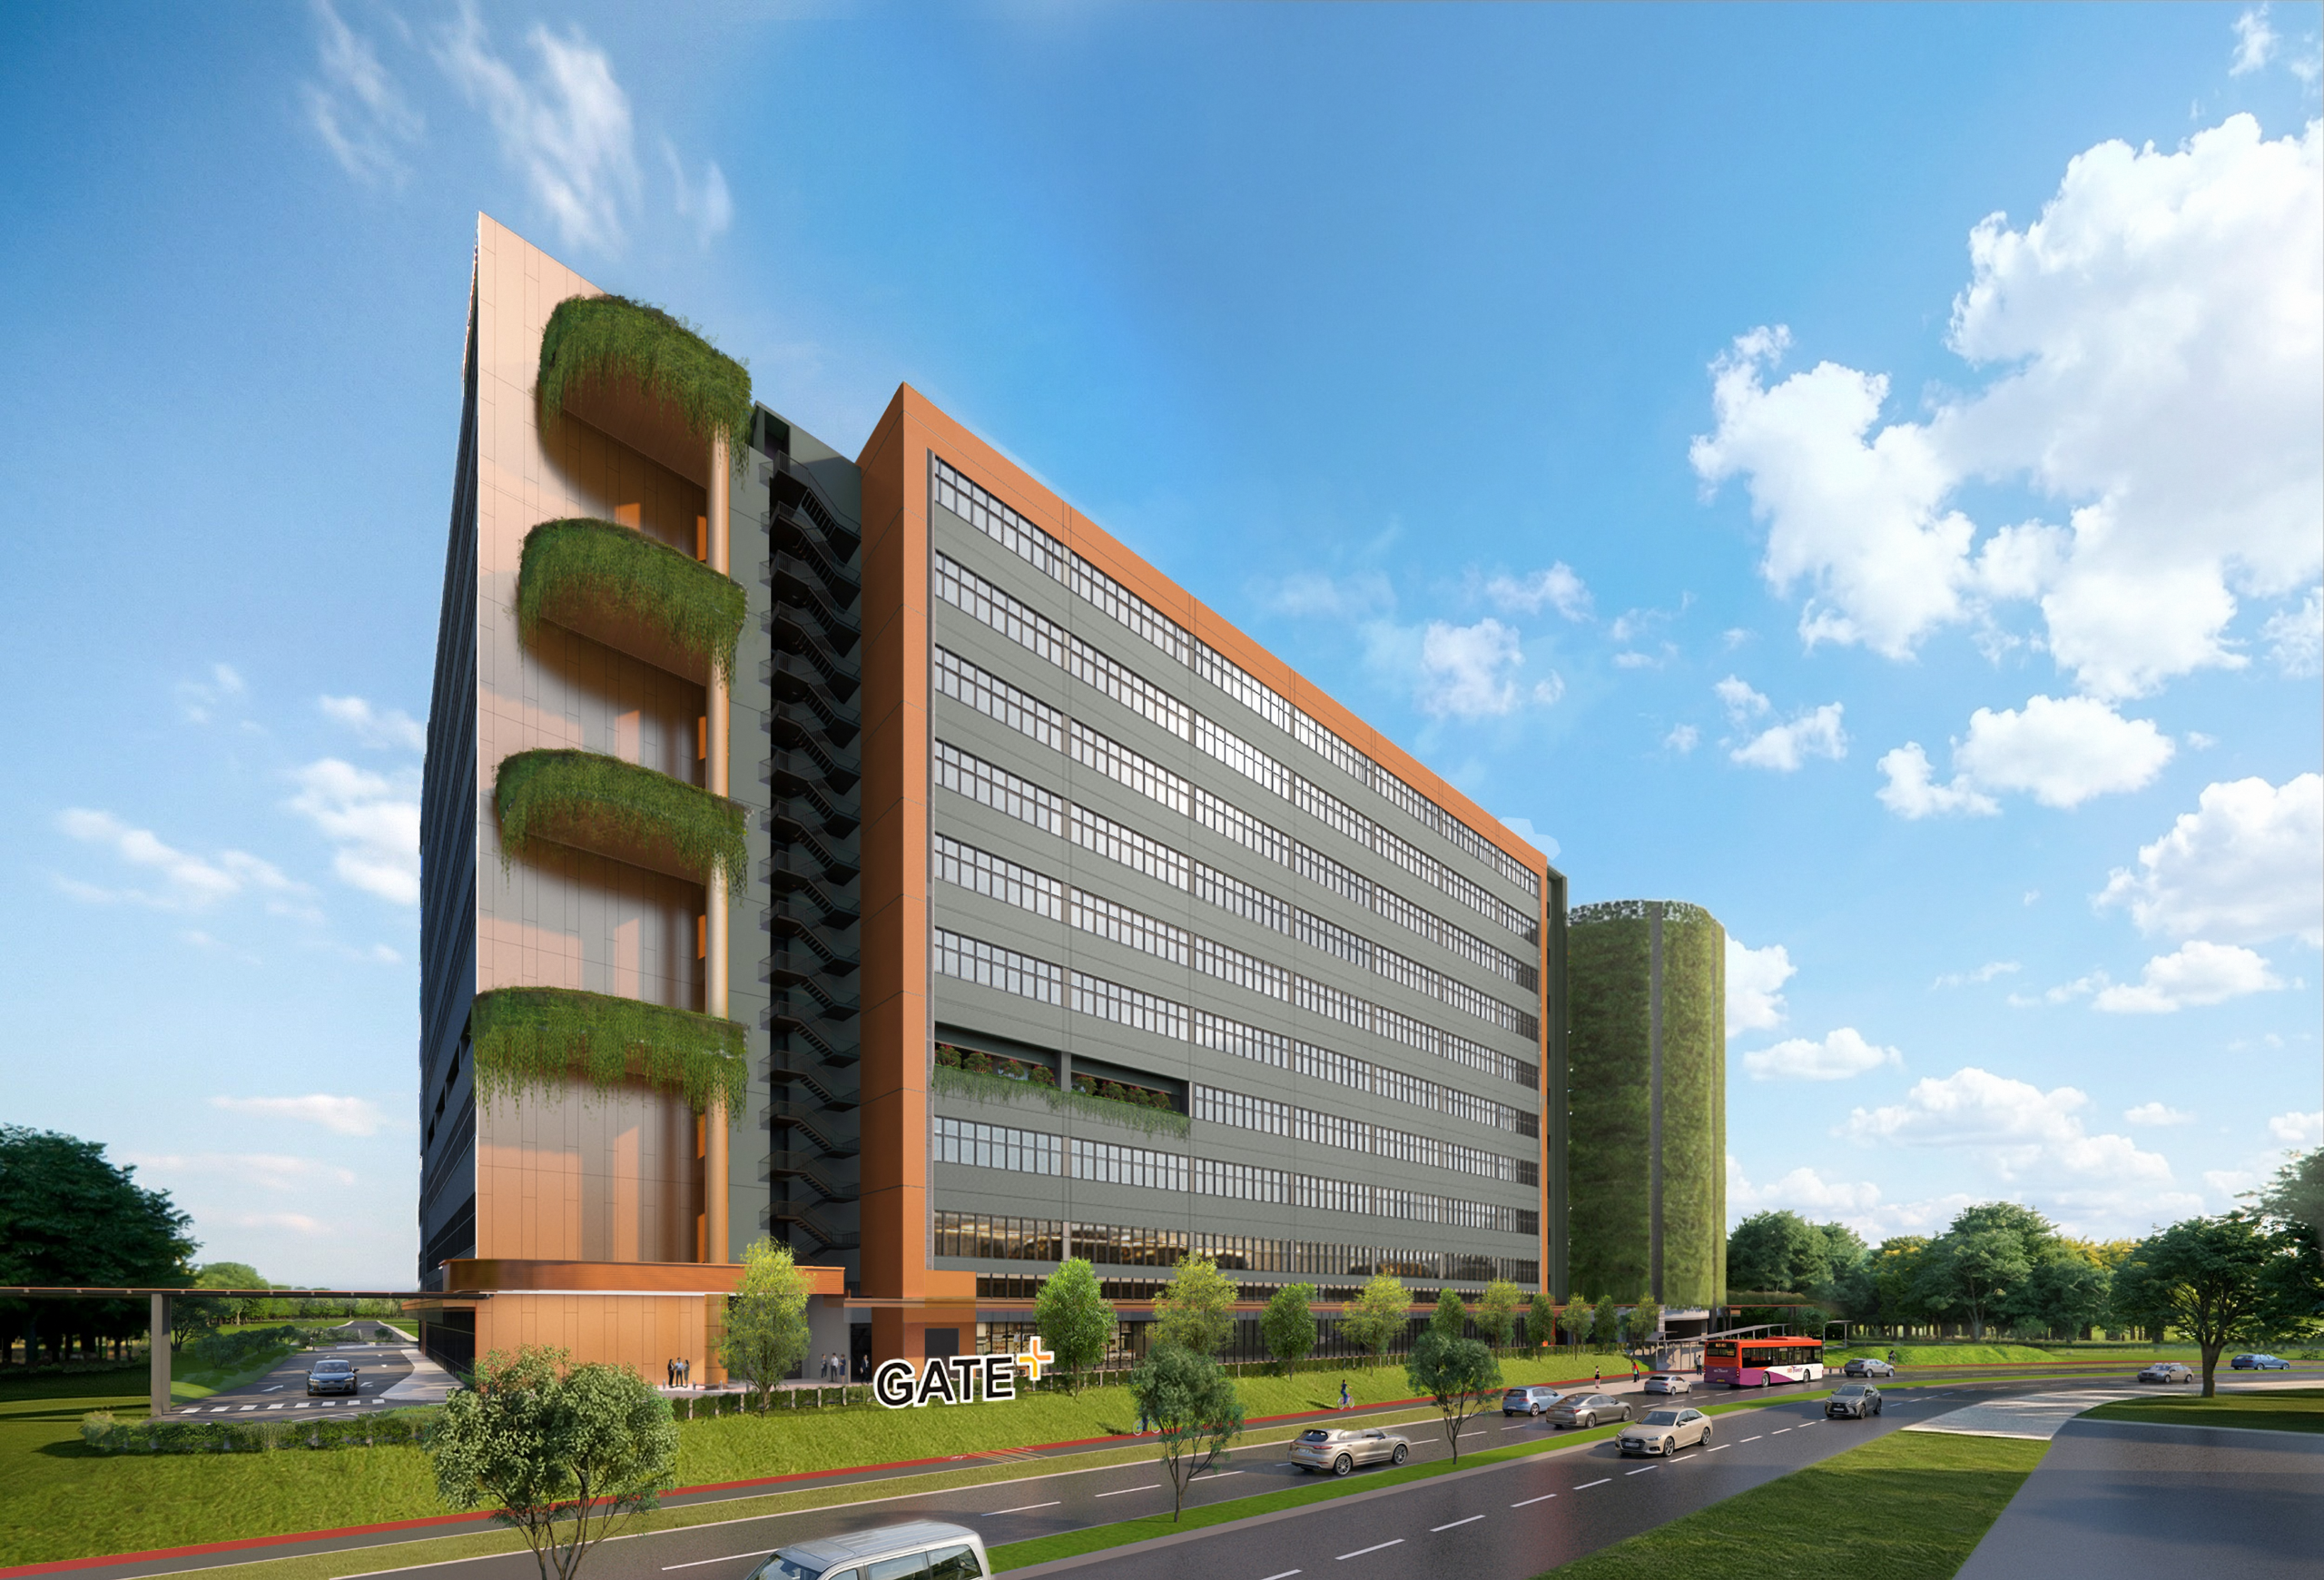
GATE+ is a modern B2 industrial development located at 9 Tukang Innovation Drive, positioned within Singapore’s thriving western industrial and logistics corridor. Designed for flexibility, efficiency, and sustainability, the development offers 265 industrial units tailored to support a wide range of manufacturing, logistics, engineering, technology, and business operations.
Strategically situated near Jurong Innovation District, Jurong Lake District, Jurong Island, Tuas Checkpoint, and Tuas Mega Port, GATE+ places businesses at the centre of Singapore’s most important industrial and economic growth zones.
Prime Industrial Location
GATE+ enjoys excellent accessibility to major industrial estates including Pioneer, Joo Koon, Gul Circle, Kian Teck, Chin Bee, and Jurong Island. Businesses benefit from close proximity to Singapore’s advanced manufacturing ecosystem, innovation clusters, logistics hubs, and cross-border trade connections.
Exceptional Connectivity
The development is well connected via the Ayer Rajah Expressway (AYE), providing efficient access across Singapore. Future MRT stations including Tukang MRT and Jurong Hill MRT on the Jurong Region Line will further enhance connectivity. Multiple nearby bus services ensure convenient transportation for employees and visitors.
Flexible Industrial Spaces
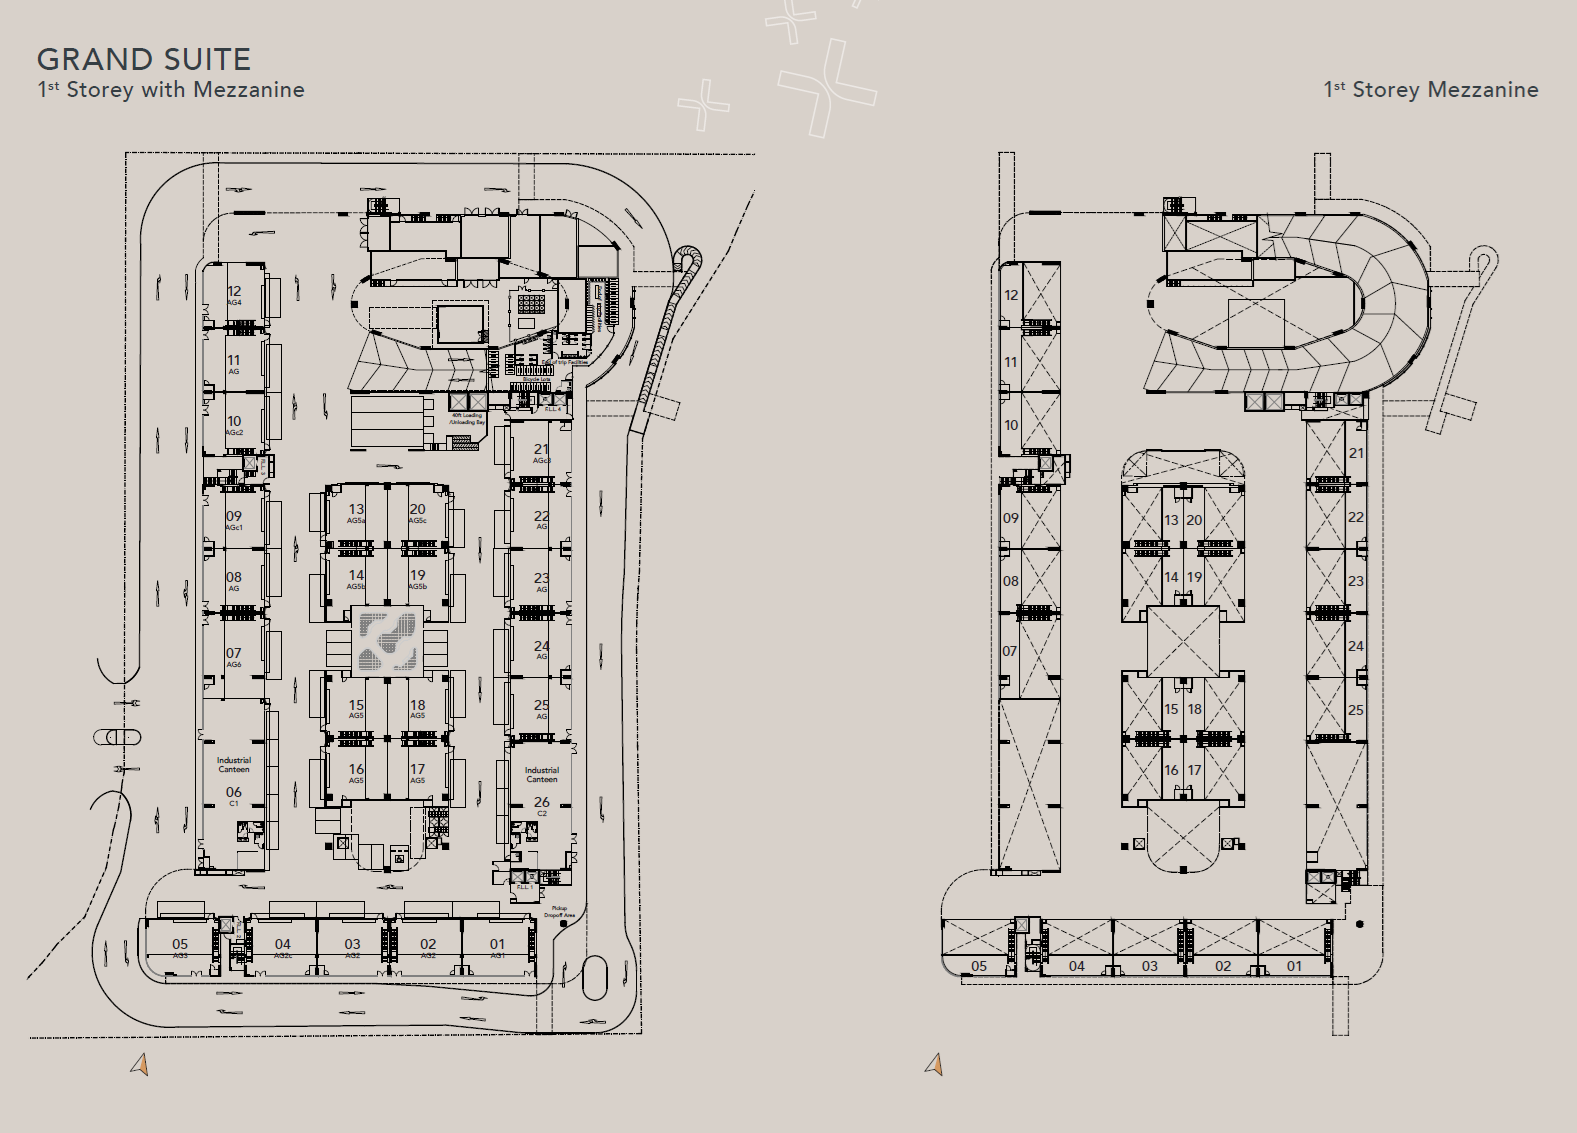
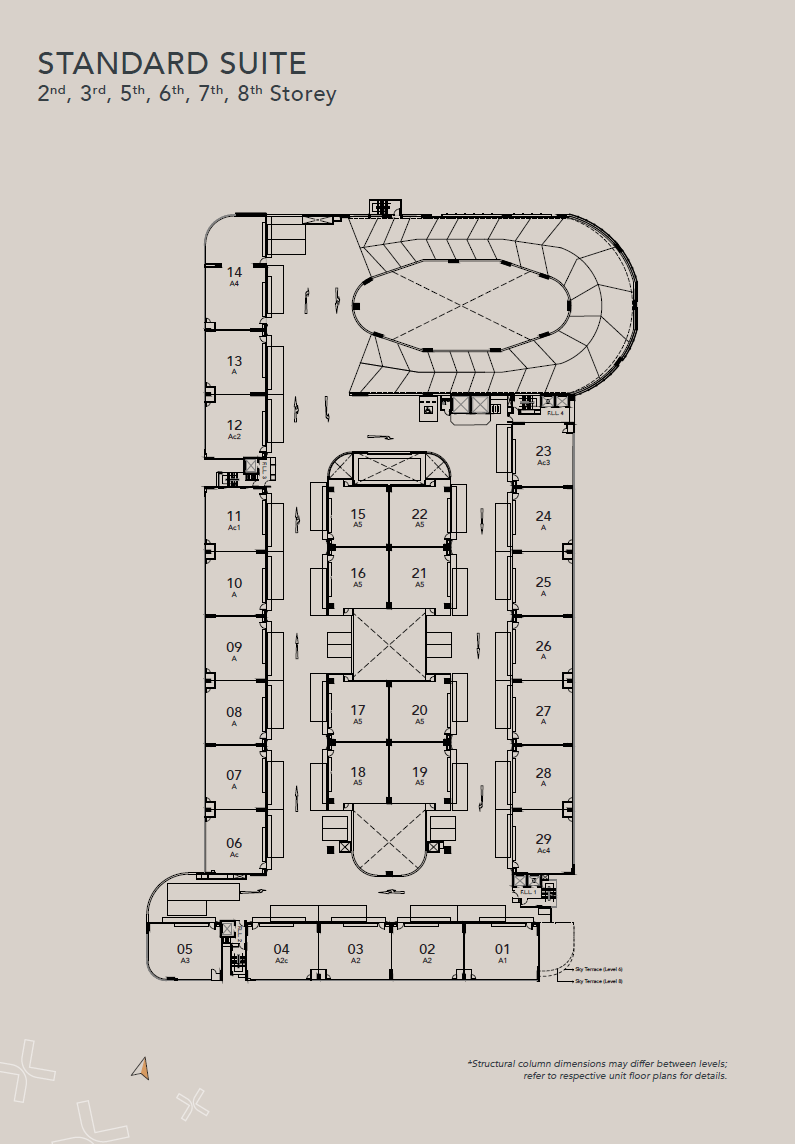
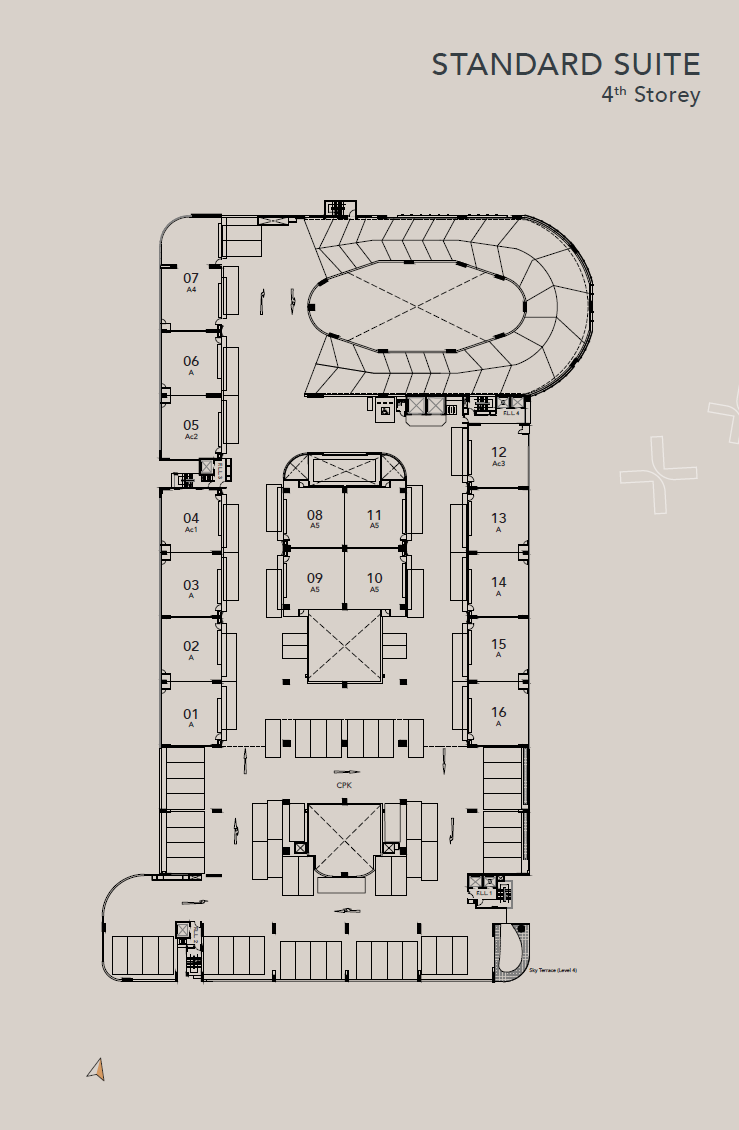
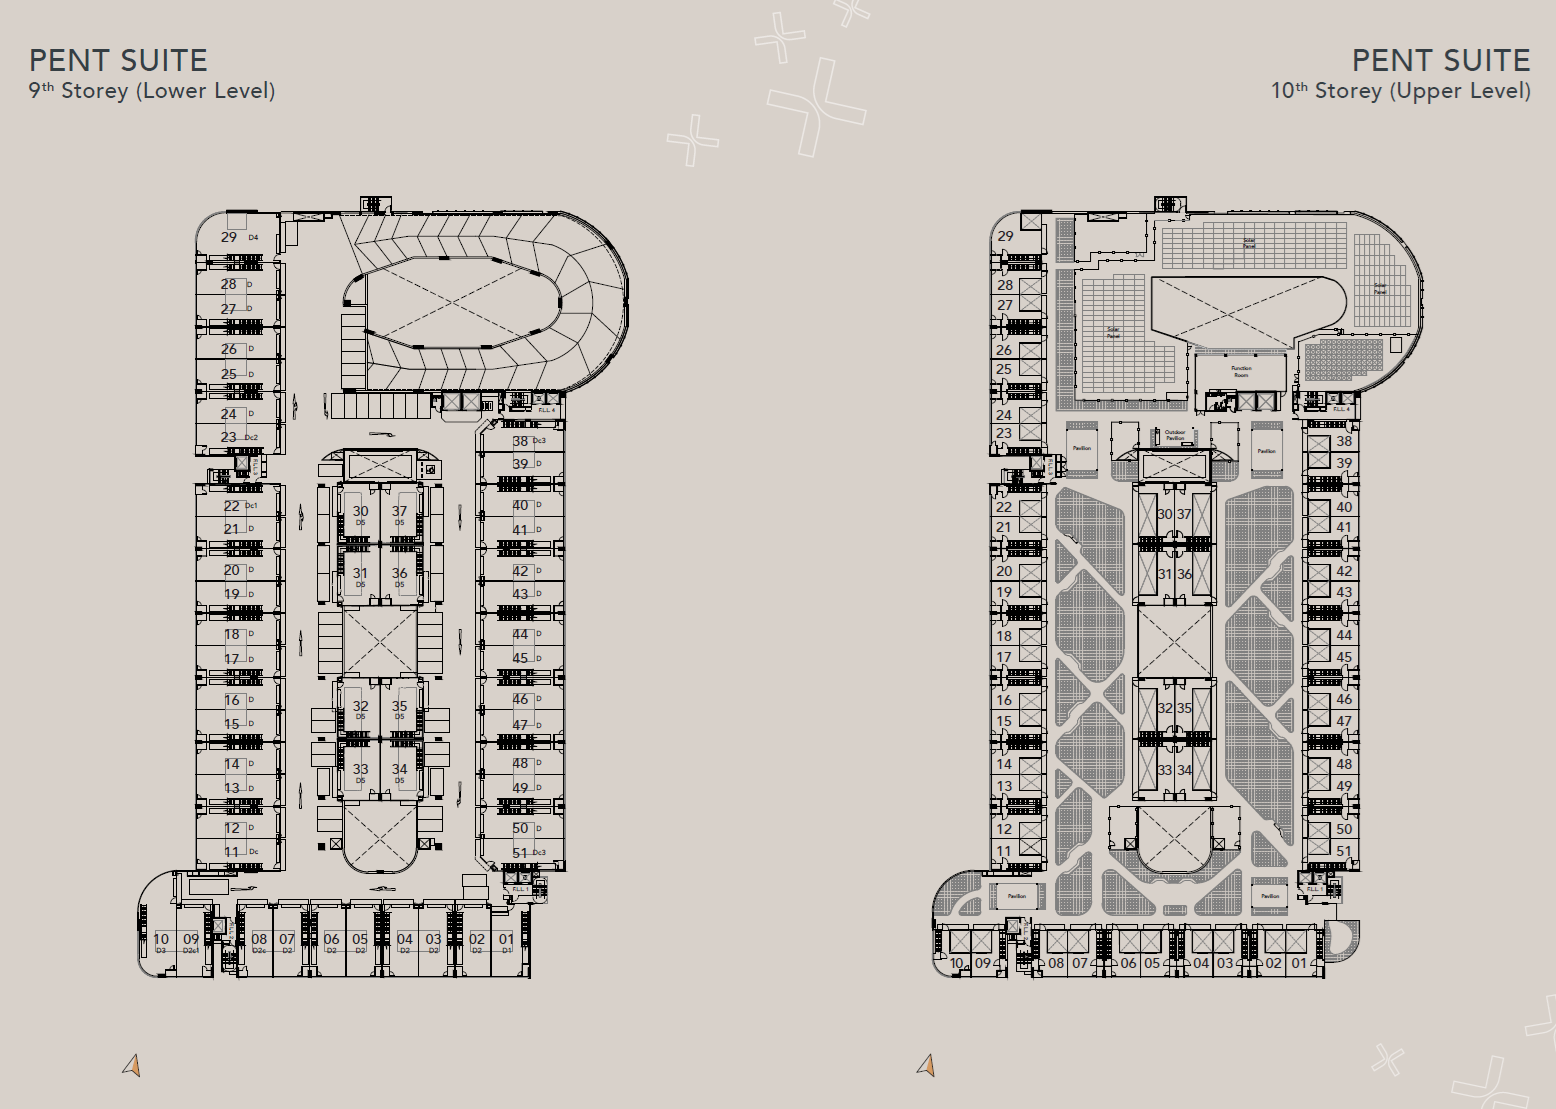
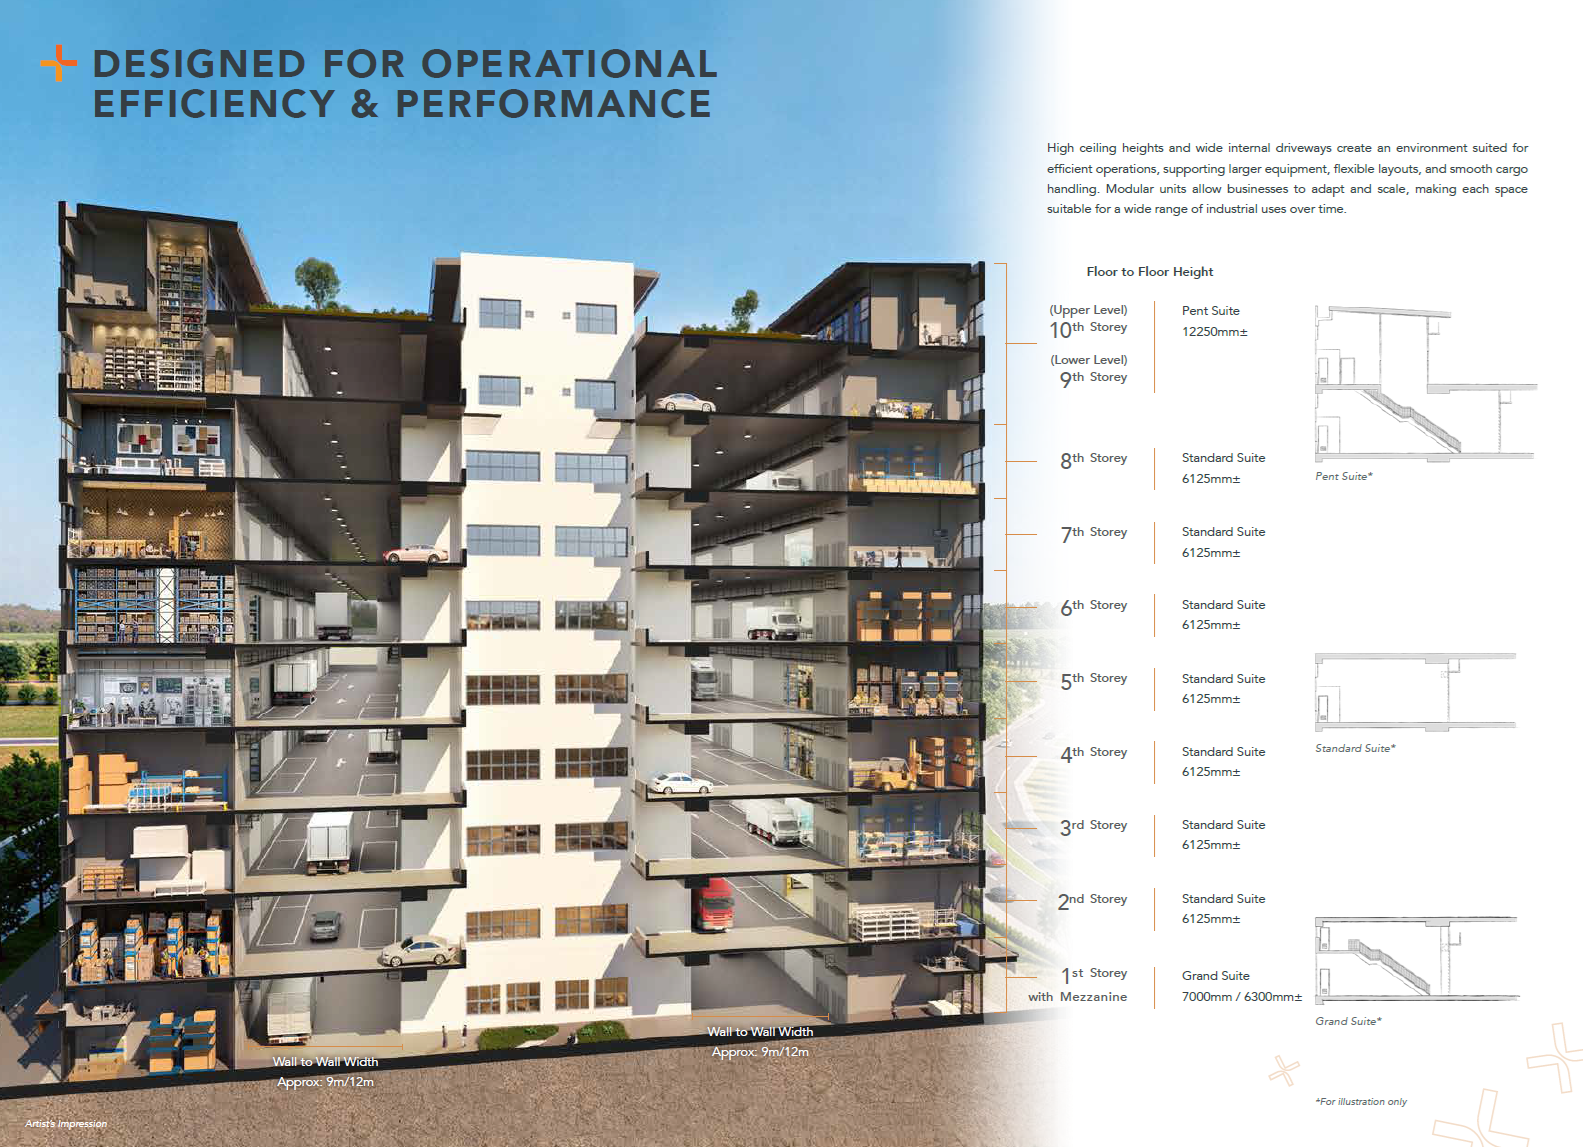
Designed with adaptability in mind, GATE+ offers modular B2 industrial units featuring column-free layouts, efficient column grids, generous floor-to-floor heights, and flexible unit combinations. Businesses can easily scale operations as their requirements evolve.
Key operational features include:
- 265 B2 industrial units.
- High ceiling factory spaces.
- Column-free layouts for most units.
- 20-foot container access to upper floors.
- 40-foot loading and unloading facilities.
- 58 private heavy vehicle parking lots.
- Wide internal driveways.
- Dedicated loading bays.
Sustainability At The Core
GATE+ is registered and targeted to achieve Green Mark 2021 Platinum Super Low Energy (SLE) certification with Maintainability Badge. The development aims for approximately 60% energy savings compared to the 2005 building code baseline.
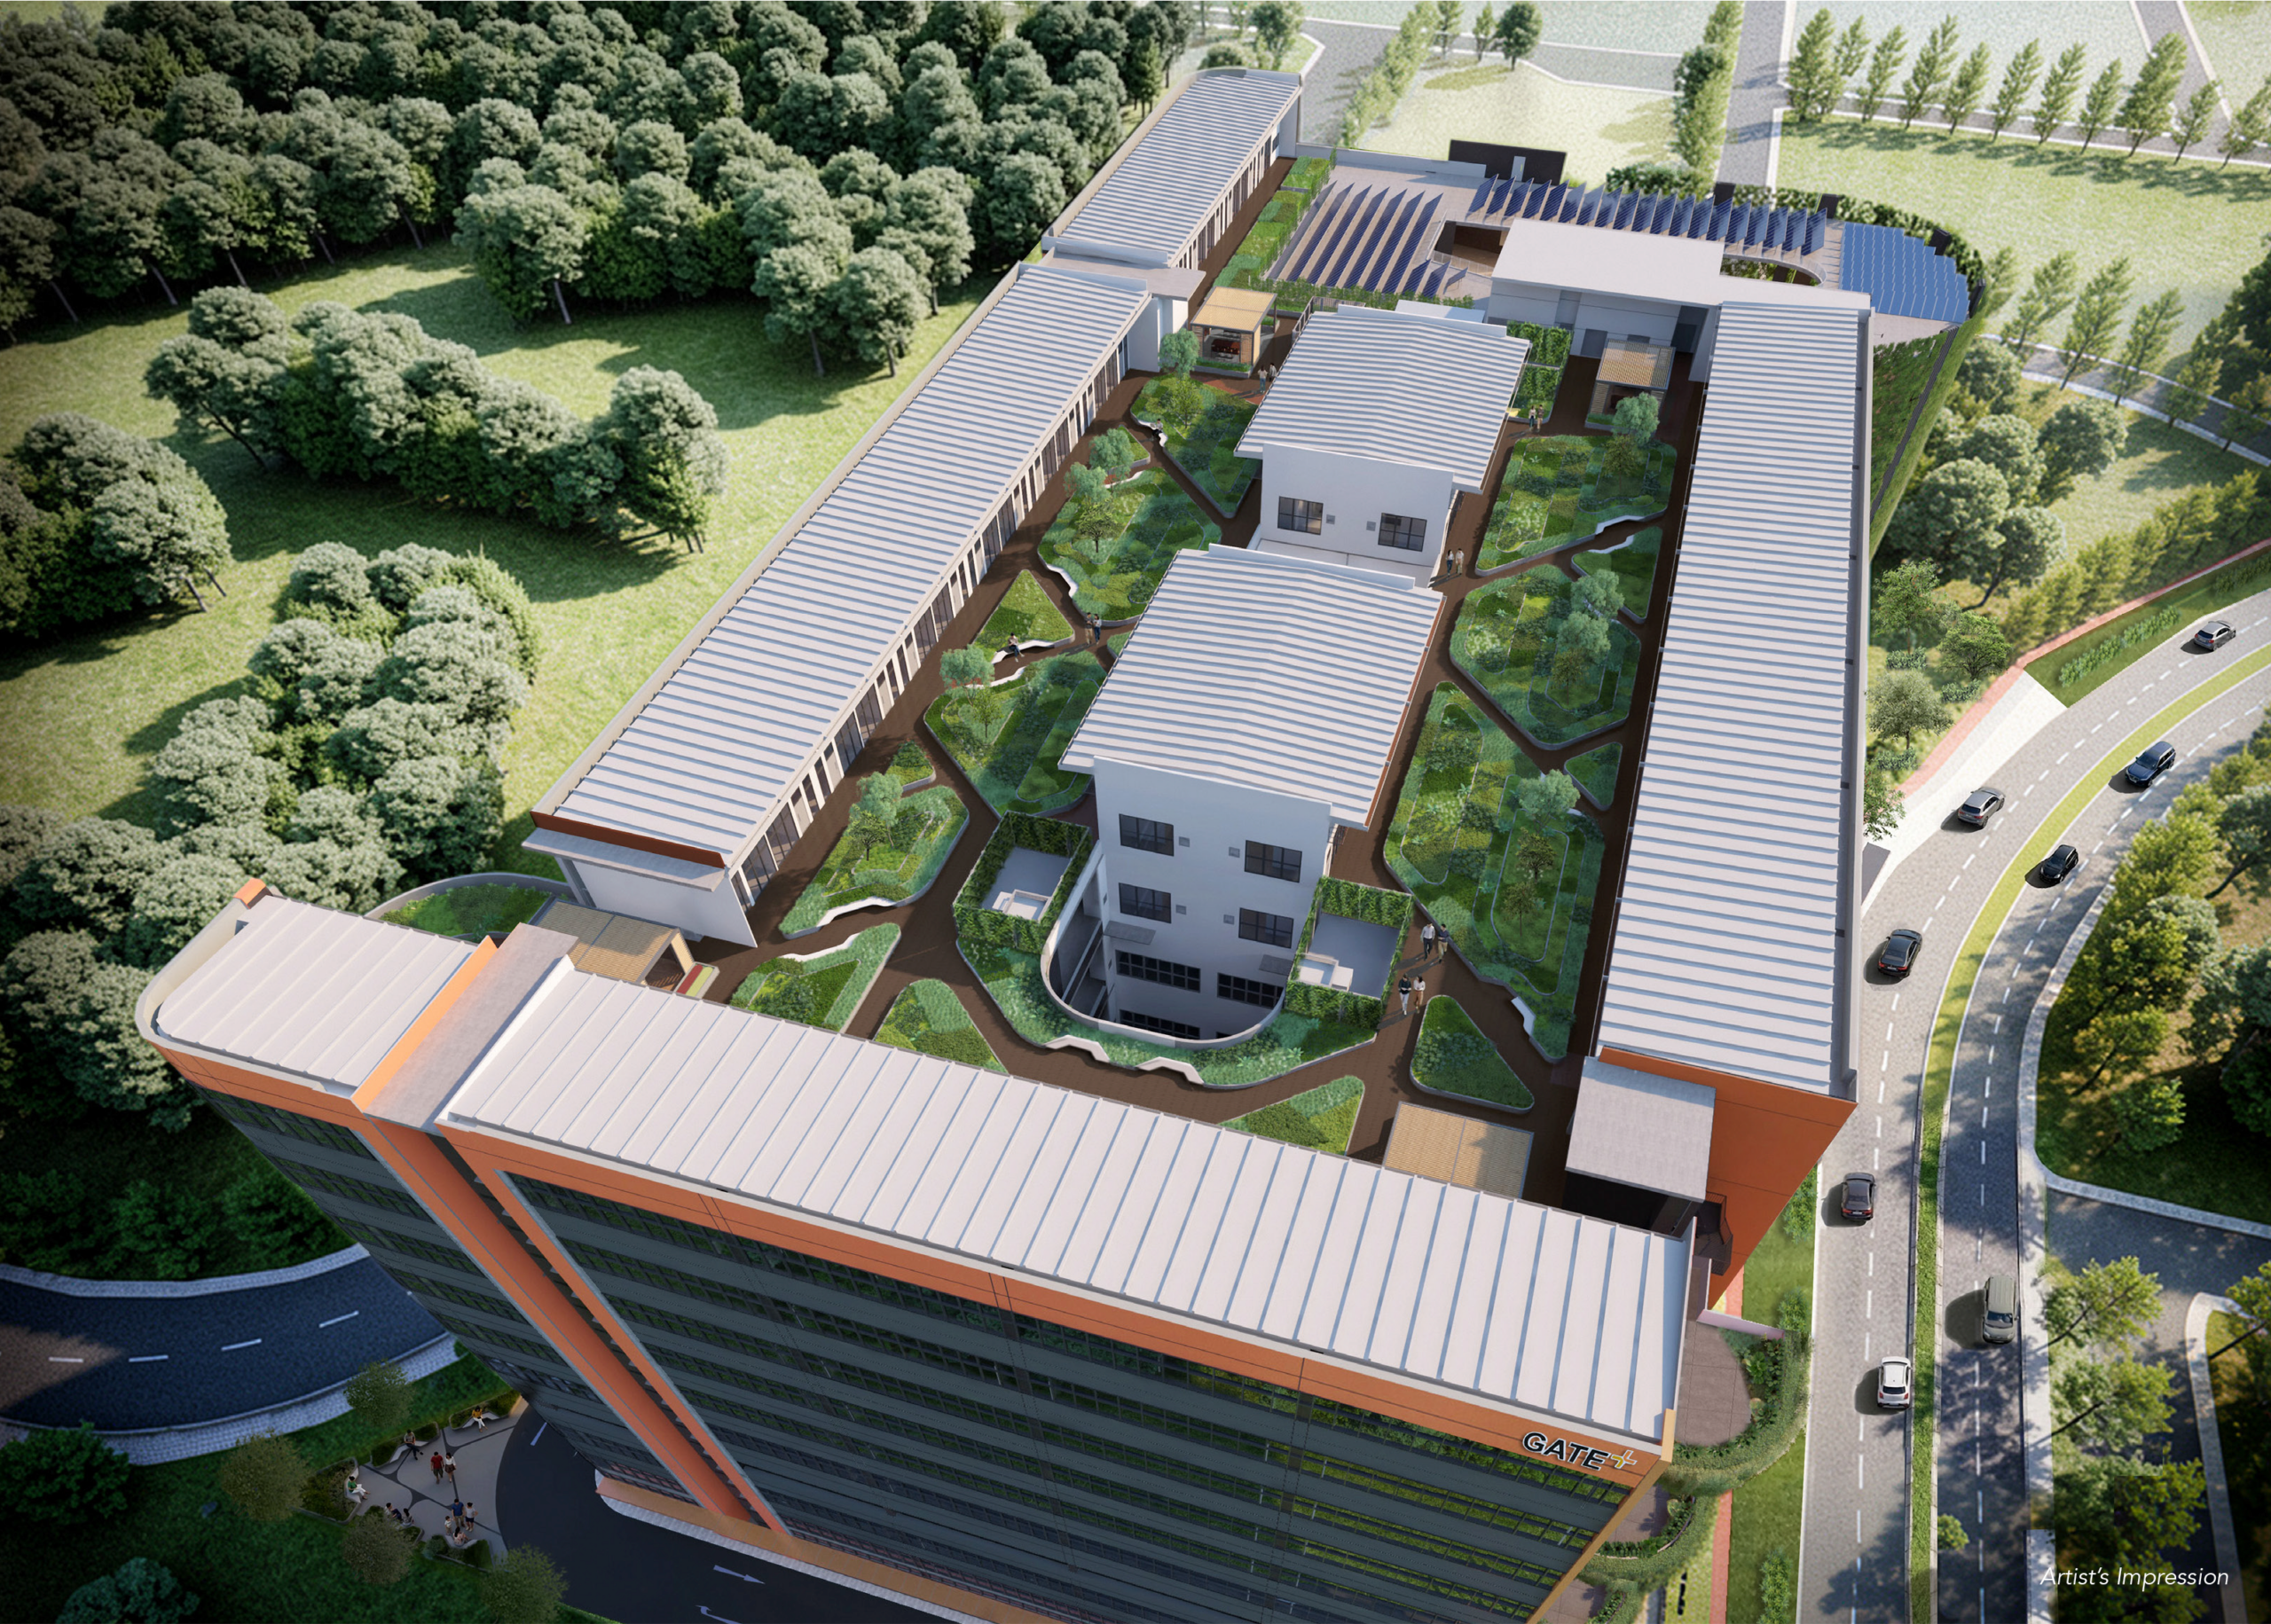
Sustainable features include solar panels, LED lighting systems, efficient water fittings, thermal insulation, low VOC materials, sustainable construction materials, and efficient irrigation systems.
Business-Friendly Amenities
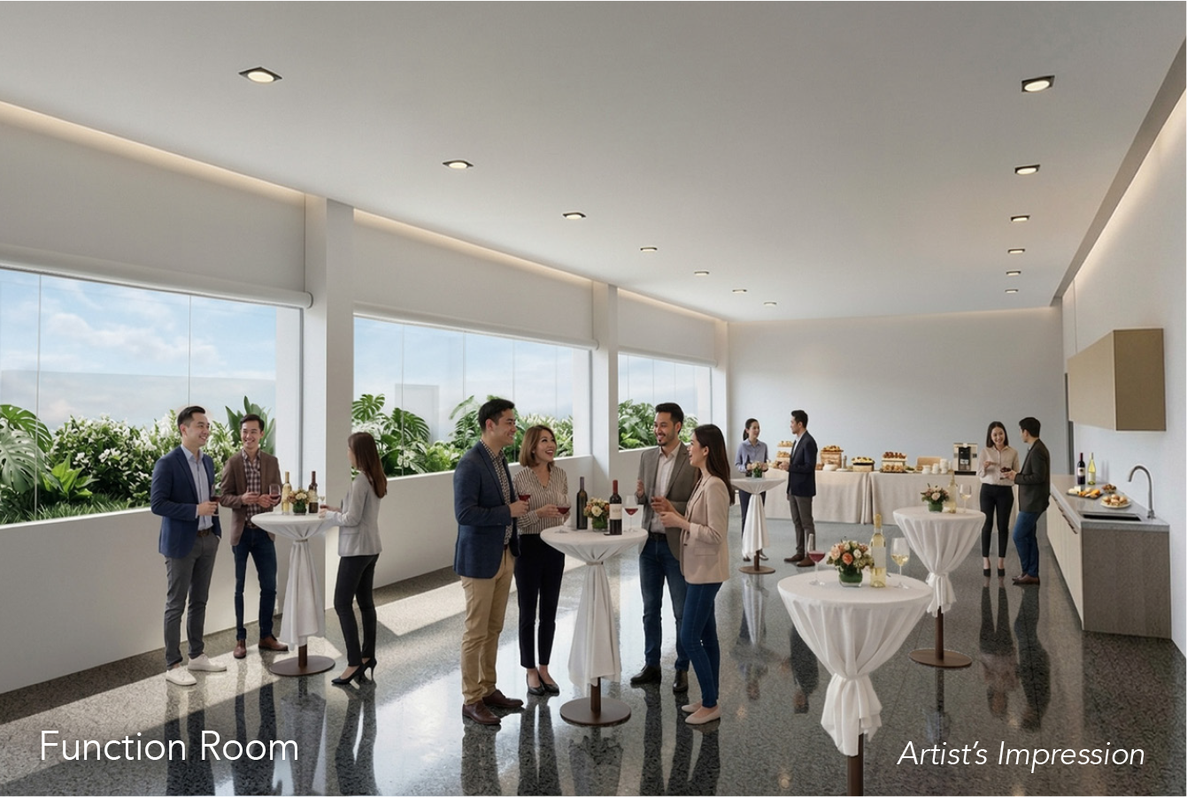
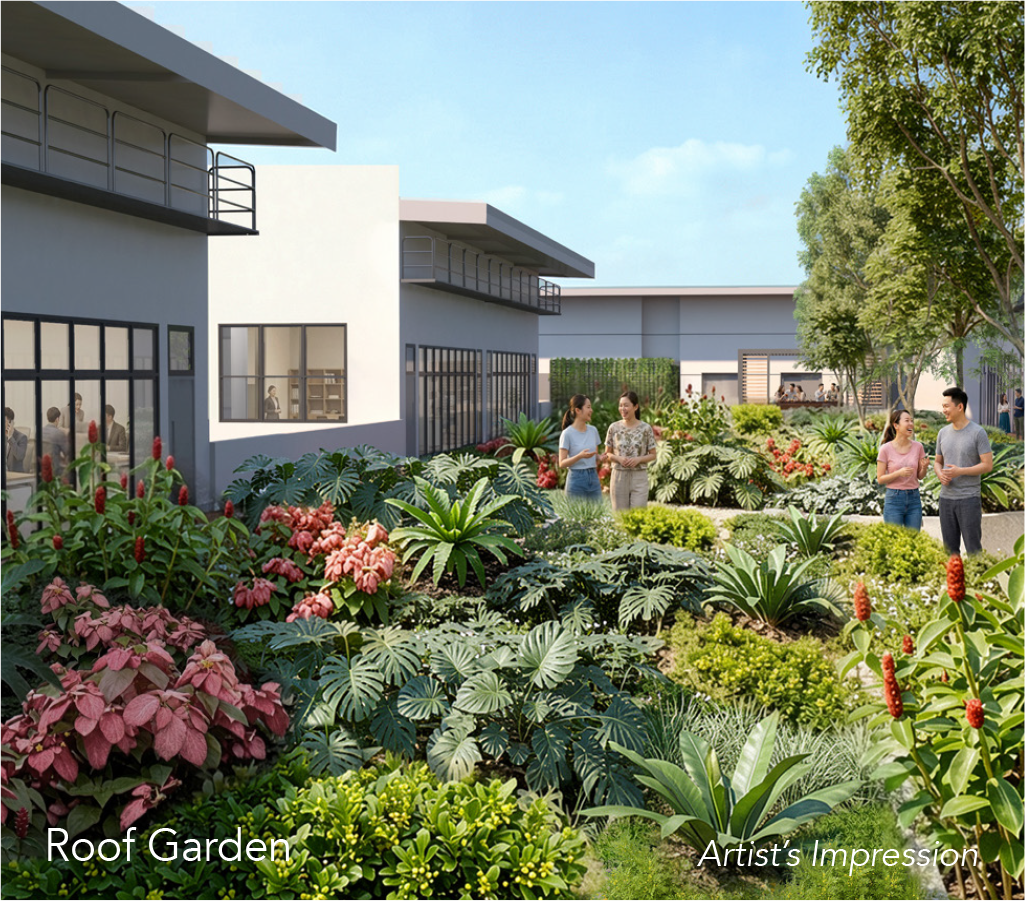
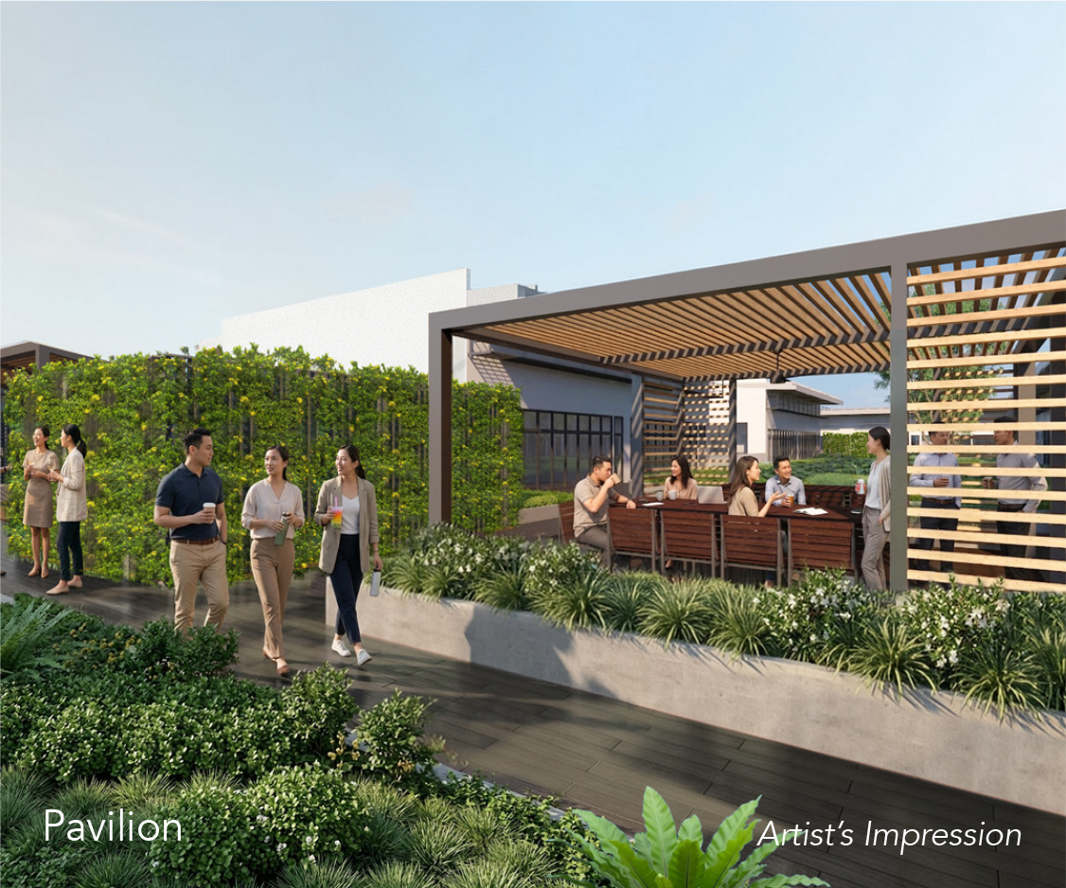
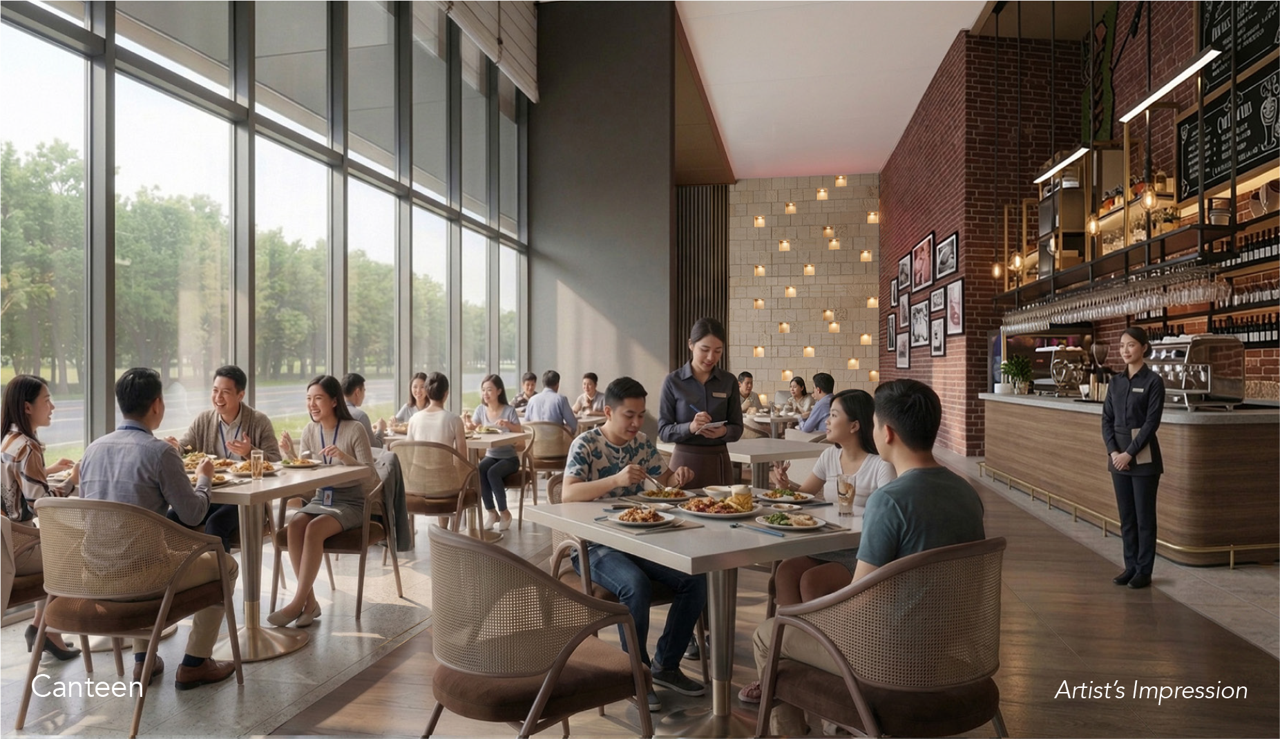
Beyond industrial functionality, GATE+ promotes workplace well-being through thoughtfully planned communal facilities. Businesses and employees can enjoy two on-site canteens, rooftop gardens, pavilions, BBQ facilities, function rooms, and landscaped gathering spaces designed to encourage collaboration and work-life balance.
Excellent Nearby Amenities
The development is located near numerous retail, dining, and lifestyle destinations including Jurong Point, JEM, Westgate, IMM, Taman Jurong Market & Food Centre, Boon Lay Place Market, and Jurong Lake Gardens.
Why Invest In GATE+
- Strategic western Singapore industrial location.
- Close to Jurong Innovation District and Jurong Lake District.
- Near Tuas Mega Port and Tuas Checkpoint.
- Excellent AYE connectivity.
- 265 flexible B2 industrial units.
- High ceilings and modular layouts.
- Heavy vehicle parking facilities.
- Container accessibility.
- Green Mark Platinum Super Low Energy target.
- Strong future growth potential within Singapore’s western economic corridor.
GATE+ is purpose-built for businesses seeking operational efficiency, sustainability, scalability, and strategic connectivity within one of Singapore’s most important industrial growth regions.